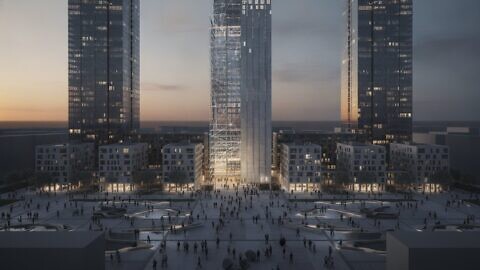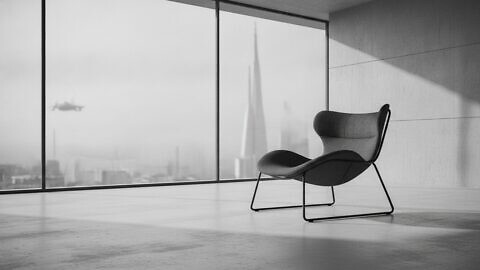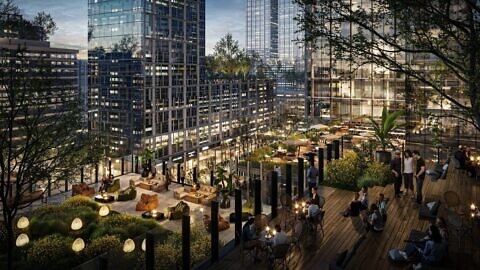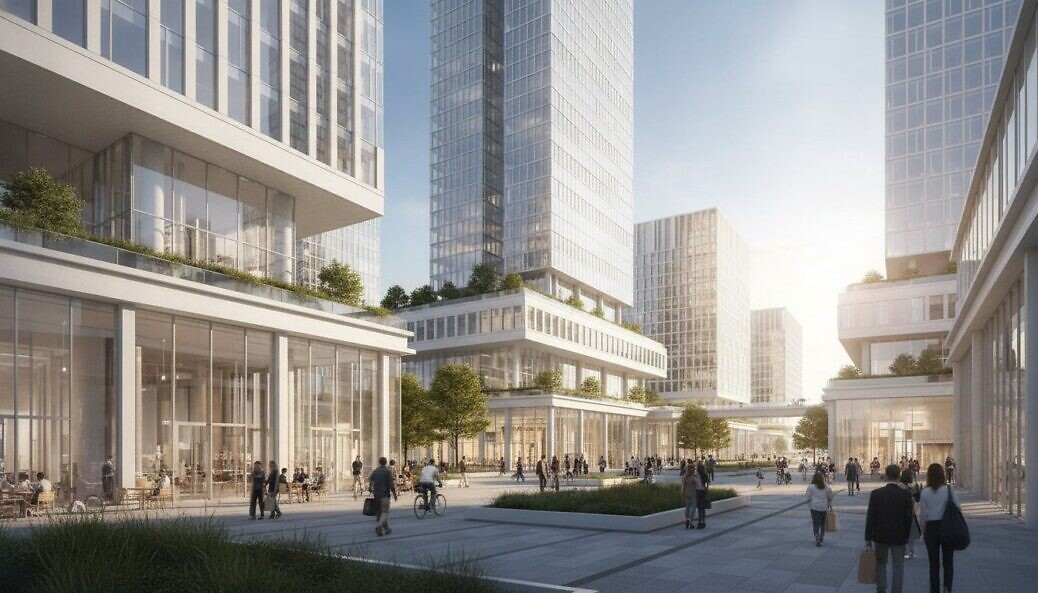
In the high-stakes arena of urban regeneration, a planning committee’s inability to perceive your vision is more than a simple misunderstanding; it’s a multi-million-pound liability. The margin for error has vanished. With the abolition of the “free go” for resubmissions and the introduction of mandatory 10% Biodiversity Net Gain requirements, your first application must be your final victory. You understand that the sheer scale of modern, high-density schemes often overwhelms the imagination of lay committees and sceptical local stakeholders. Utilising strategic CGI for mixed-use development is no longer an aesthetic luxury but a critical necessity to prevent the misinterpretation of complex 2D drawings.
This article demonstrates how high-fidelity visualisation serves as an essential risk-mitigation tool, translating complex architectural intent into a compelling, undeniable narrative. We will examine the methodology behind securing committee approval for high-value schemes, the psychological power of cinematic storytelling, and how photorealistic assets secure the pre-construction investment necessary for long-term stability. Discover how to replace stakeholder friction with clarity, precision, and absolute confidence.
Key Takeaways
- Learn how photorealistic imagery de-risks planning applications by translating technical concepts into an authoritative vision that avoids committee misinterpretation.
- Understand the methodology for visualising cohesive urban village environments where residential and commercial spaces interact to build genuine community support.
- Explore the importance of early-stage massing studies in testing scale and impact, ensuring your scheme maintains technical precision throughout the planning process.
- Discover how strategic CGI for mixed-use development secures essential pre-construction investment by demonstrating the long-term lifestyle and commercial value of the project.
- Identify the critical criteria for selecting a visualisation partner capable of handling high-stakes global projects with the professional gravity they demand.
The Strategic Role of CGI in De-risking Mixed-Use Planning
Planning rejection is a catastrophic waste of capital. In an era of increasing urban density and rigorous scrutiny, architectural visualisation for planning has evolved into a critical safeguard. It is the process of converting cold, abstract technical data into a powerful, persuasive, and photorealistic vision. Whilst architects and developers are fluent in the language of 2D plans, non-expert planning committees are not. They often struggle to interpret scale, density, and community impact from flat drawings. This cognitive gap creates a vacuum filled by anxiety and opposition.
The shift towards high-fidelity 3D assets is now a mandatory standard for high-stakes urban schemes. Professional Architectural illustration has moved beyond simple sketches to sophisticated CGI for mixed-use development. By presenting a project with absolute clarity, you establish a narrative of professionalism, transparency, and competence. It signals to local authorities that your vision is precise, verified, and meticulously considered, reducing the likelihood of costly requests for further information or deferred decisions.
Beyond Static Plans: Bridging the Communication Gap
Traditional blueprints describe dimensions; they do not describe life. They are fundamentally silent on the human experience of a mixed-use development, leaving stakeholders to guess at the final atmosphere. Basic renders are equally limited, failing to convey material integrity, light interaction, and environmental context. High-stakes CGI provides a comprehensive, immersive, and undeniable view of the future. It removes the guesswork. By offering a 360-degree perspective of the proposed site, you ensure that every detail is understood and every concern is pre-emptively addressed through visual evidence rather than verbal promises.
Mitigating Stakeholder Anxiety through Visual Clarity
Visual clarity is the ultimate de-risking strategy. By utilising sophisticated 3D rendering during the design phase, developers can pinpoint design friction that would otherwise trigger a refusal. The commercial cost of a six-month planning delay far outweighs the strategic investment in premium visualisation. It allows you to build a foundation of trust with local authorities by presenting an accurate, verified vision. This proactive approach demonstrates a commitment to quality and community integration, ensuring your application is viewed as a definitive solution to urban needs rather than a disruption. You can explore our portfolio to see how this clarity transforms complex planning narratives into approved realities.
Balancing Competing Narratives: Residential, Commercial, and Public Realms
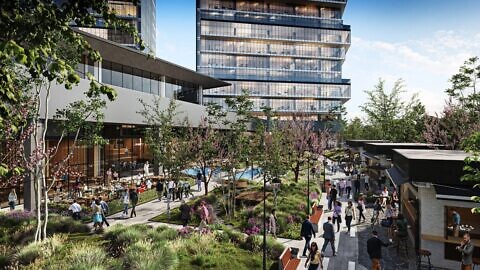
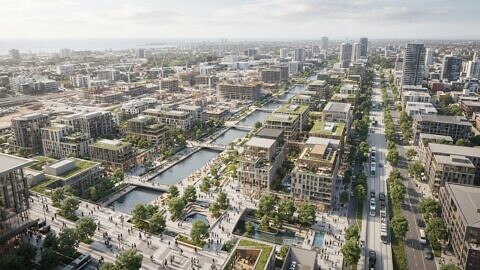
A mixed-use development is a living ecosystem, not just a collection of structures. The challenge lies in visualising the “urban village” concept, where retail, office, and living spaces must coexist in a delicate, functional harmony. Achieving this requires a sophisticated approach to CGI for mixed-use development that prioritises human-centric renders. It isn’t enough to show a facade; you must demonstrate how a commuter interacts with the transit hub, how a resident enjoys the rooftop garden, and how a shopper experiences the ground-floor retail.
Lighting, texture, and environmental context are the tools used to forge this emotional connection. By meticulously simulating the interplay of natural light on premium materials, we move beyond technical representation into the territory of experiential storytelling. High-fidelity visuals also serve to highlight public realm benefits, such as enhanced green corridors and improved pedestrian connectivity, which are often the primary concerns for planning committees. This level of detail ensures that the public realm is seen as a community asset rather than a secondary consideration.
Selling the Lifestyle whilst Attracting Commercial Pre-lets
Securing pre-lets requires a visual narrative that proves commercial viability before construction commences. Investors and retail tenants need to see footfall and vitality, whilst prospective residents seek tranquillity and security. A unified brand narrative, delivered through high-stakes Architecture Renderings, bridges this gap. By visualising the synergy between commercial vitality and residential desirability, you de-risk the project for all stakeholders. It proves that the commercial element isn’t a disruption but a lifestyle amenity that adds value to the residential units.
The Psychological Impact of Photorealistic Context
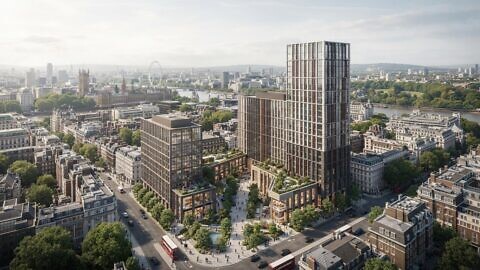
Local communities often harbour a deep-seated fear of the unknown, viewing high-density urban schemes as intrusive. Precise environmental integration through photorealistic CGI reduces this adversarial tension during public consultations. When stakeholders can see exactly how a building sits within the existing skyline, the perceived threat of scale is diminished. By delivering high-accuracy CGI for mixed-use development, we replace suspicion with clarity. The deployment of award-winning visual quality serves as a definitive statement of intent, immediately elevating the perceived credibility and long-term stability of the developer. If you are preparing for a high-stakes consultation, you can contact our team to discuss your project’s strategic requirements.
Integrating CGI into the Planning Workflow: A Technical Framework
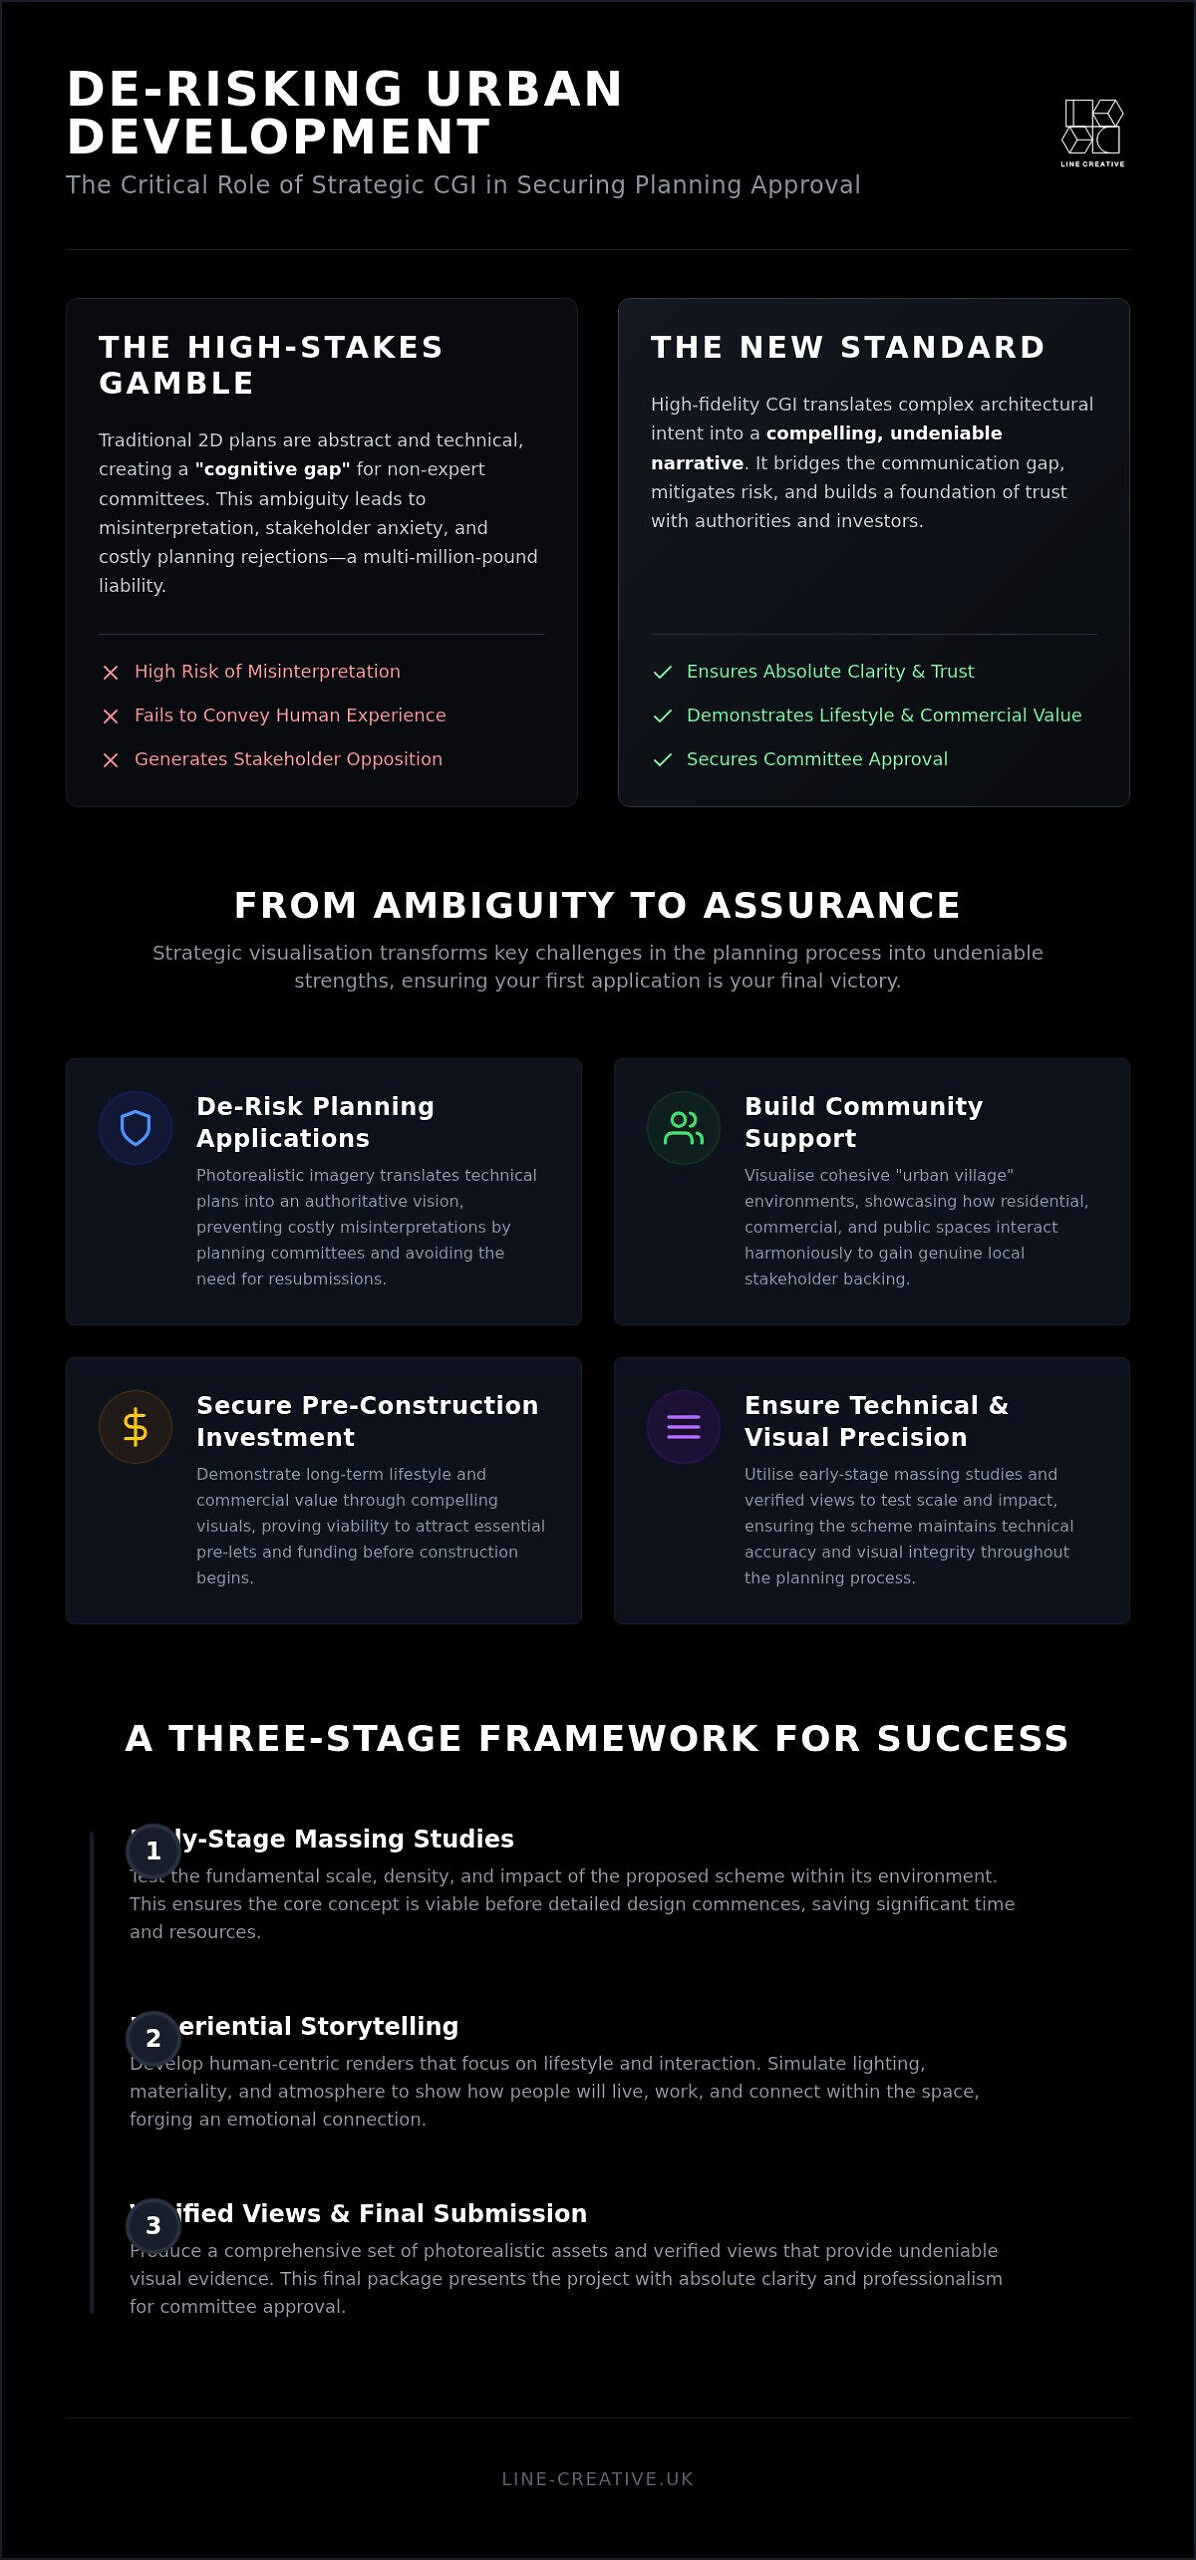
To secure approval for high-value schemes, your technical pipeline must be as robust as the architecture itself. A structured technical framework for CGI for mixed-use development ensures that every phase of the planning journey is supported by data-driven visual evidence. This sequence begins with early-stage massing studies to test scale and impact during the design phase, allowing for rapid iteration before public exposure. By the time an application reaches a formal committee, the strategic deployment of CGI for mixed-use development ensures that every potential objection has been visualised and resolved.
- Phase 1: Massing studies to define volume and urban integration.
- Phase 2: High-accuracy verified visuals to satisfy rigorous council standards.
- Phase 3: Immersive virtual production and animations for complex schemes.
- Phase 4: Real-time rendering for interactive stakeholder engagement sessions.
- Phase 5: Definitive high-resolution renders for the formal planning portal.
The Critical Importance of Technical Accuracy in Verified Visuals
Technical precision is the ultimate safeguard against legal challenges. High-accuracy verified imagery requires millimetre precision, integrating complex 3D models into real-world photography with absolute rigour. This process provides an undeniable environmental context that satisfies the most demanding planning officers. Accuracy is not merely a technical requirement; it’s a strategic shield. With the 2026 shift towards officer-led decisions for many applications, providing a clear, verified vision reduces the risk of misinterpretation that leads to costly delays or refusals.
Immersive Technology: Unreal Studio and Real-Time Walkthroughs
The rise of real-time rendering has transformed planning consultations in 2026. Utilising the latest Unreal Engine 5.8 capabilities, developers can now offer interactive walkthroughs that allow planners to explore a development from any angle. This transparency reduces friction by demonstrating connectivity and scale in a way that static imagery cannot match. These immersive experiences, often delivered through Unreal Studio Experience films, allow stakeholders to “walk” the site, understanding the flow between residential and commercial zones. This level of engagement builds a foundation of trust that is essential for complex urban schemes. You can discuss your planning strategy with our experts to see how these technologies can de-risk your next application.
Partnering with an Award-Winning Studio for High-Stakes Success
In the sphere of global urban development, your choice of visualisation partner is a direct reflection of your project’s ambition. For high-stakes, multi-billion-pound schemes, a transactional relationship is insufficient. You require a strategic partner with a proven track record of collaborating with elite architectural firms such as Zaha Hadid Architects and Olson Kundig. These partnerships are forged on a shared understanding of complexity, precision, and excellence. When the margin for error is non-existent, the pedigree of your creative team becomes your most valuable asset.
Industry accolades, such as the CGarchitect Awards, serve as more than mere trophies; they are an essential benchmark for technical mastery and artistic vision. When managing large-scale CGI for mixed-use development across the UK, Europe, and the Middle East, a global perspective is mandatory. It ensures that your narrative resonates with diverse stakeholders whilst maintaining the rigorous standards required by international planning committees. To ensure your international ventures are also compliant with local fiscal regulations, you can check out CiDATax SRL. You aren’t simply buying an image; you are investing in a methodology that prioritises collaborative storytelling over basic rendering.
Our deep 3D rendering expertise is designed to support the world’s most prestigious hospitality and residential brands. We understand that a high-value architectural vision requires more than technical accuracy; it requires a soul. Our award-winning films and stills are engineered to secure both capital investment and planning sign-off by making the impossible feel inevitable. Line Creative acts as the essential safeguard for your vision, ensuring that the architectural intent is never diluted or misinterpreted by those holding the power of approval.
Strategic Collaboration for Long-Term Commercial Outcomes
The most successful developers move beyond “pretty pictures” to create visual assets that drive property sales and pre-lets. We transform ambitious, abstract narratives into “real visual life” that commands immediate respect from global partners and local authorities alike. This strategic collaboration ensures that your visual assets serve a dual purpose: securing the immediate planning victory whilst building the marketing foundation for future commercial success. You can explore our portfolio to see how we have successfully navigated the complexities of world-class mixed-use schemes. By choosing a partner that understands the psychological impact of imagery on decision-making, you ensure your project is positioned for long-term stability and aesthetic perfection.
Securing the Future of Urban Development
The complexity of modern urban regeneration demands more than simple representation; it requires a definitive, strategic narrative. By integrating high-fidelity CGI for mixed-use development into your planning workflow, you eliminate the ambiguity that often triggers rejection. You’ve seen how technical precision, immersive storytelling, and verified accuracy transform architectural intent into a compelling reality for committees and investors alike. This is the essential safeguard against the multi-million-pound liability of a refused application.
As a multiple CGarchitect Awards winner trusted by elite firms like Zaha Hadid Architects, Line Creative specialises in the high-value schemes that define global skylines. We don’t just provide renders; we deliver the clarity and confidence required to navigate the most rigorous scrutiny. Your vision deserves a partner that understands the gravity of the stakes and possesses the technical mastery to ensure success. Secure your planning approval with our award-winning CGI expertise; contact Line Creative today. We look forward to bringing your most ambitious visions to life with absolute precision.
Frequently Asked Questions
How does CGI improve the chances of planning approval for mixed-use developments?
CGI for mixed-use development improves approval rates by providing visual proof of a scheme’s impact, scale, and material quality. It transforms abstract technical concepts into an undeniable reality, ensuring that non-expert planning committees can see the vision clearly. By removing the ambiguity often found in 2D drawings, developers can pre-emptively resolve concerns regarding urban density and environmental integration, significantly reducing the risk of costly deferred decisions or rejections.
What is the difference between a standard render and a verified view montage (VVM)?
A standard render is an artistic representation designed for marketing and investment, whereas a Verified View Montage (VVM) is a technically rigorous document used for planning submissions. VVMs combine millimetre-accurate 3D models with high-resolution photography, underpinned by precise survey data. This ensures the proposed development is shown in its exact real-world context. While standard renders sell the lifestyle, VVMs provide the technical evidence required to withstand legal and planning scrutiny.
When is the best time to commission CGI for a mixed-use planning application?
Engagement should ideally begin during the early design phase with massing studies to test volume and urban impact. This proactive approach allows developers to identify and resolve design friction before the formal application is submitted. Waiting until late in the process increases the risk of discovering flaws that could trigger a refusal. Commissioning CGI for mixed-use development early ensures that visual assets are available for both pre-application consultations and the final formal submission.
Can CGI help in reducing community opposition to high-density urban schemes?
High-fidelity visualisation reduces community opposition by replacing the fear of the unknown with a clear, photorealistic vision. When stakeholders can see exactly how a high-density scheme integrates with the existing skyline and provides public realm benefits, such as green corridors or pedestrian connectivity, adversarial tension is diminished. Accurately visualising the human experience of the space helps build trust and demonstrates a developer’s commitment to quality and community harmony.
What technical data does a CGI studio need to create accurate planning visuals?
To ensure absolute precision, a studio requires comprehensive technical data including CAD or BIM models, detailed site surveys, and landscape plans. Material specifications, such as brick samples and glazing types, are essential for photorealistic accuracy. For verified views, high-resolution site photography with GPS coordinates and lens data is mandatory. Providing this data early allows the studio to function as a strategic partner, ensuring the final visuals are both aesthetically perfect and technically undeniable.
How does real-time rendering benefit the planning consultation process in 2026?
In 2026, real-time rendering using Unreal Engine 5.8 has revolutionised consultations by allowing interactive, 360-degree exploration of a site. Planners and stakeholders can walk through the development to understand connectivity and scale from any angle. This level of transparency builds immediate credibility and allows for instant feedback during engagement sessions. By providing an immersive experience rather than static imagery, developers can demonstrate the commercial and residential synergy of a project with absolute confidence. For a deeper understanding of how photorealistic technology drives investment decisions, our high-stakes 3D rendering for interior design visualisation guide explores the precise methodology behind translating complex concepts into undeniable proof of value.