In a global market defined by relentless information overload, a design concept is only as powerful as your ability to defend its commercial viability. You understand that the bridge between an ambitious vision and a signed contract is often fragile. High-end 3D rendering for interior design has evolved far beyond a mere presentation tool; it’s now a critical, strategic safeguard that translates complex, multi-layered narratives into undeniable proof of value. This is the definitive solution for projects where the stakes are absolute and failure is not an option.
Stakeholders and investors are no longer satisfied with abstract mood boards or technical drawings that fail to evoke a visceral, human response. They demand clarity, precision, and emotional resonance. This guide explores how world-class visualisation transforms your interior concepts into sophisticated, high-performance assets that accelerate planning approvals, secure massive capital investment, and drive property sales. We will examine the precise methodology behind photorealistic imagery that commands respect, projects reliability, and establishes your studio as a visionary leader in large-scale, high-stakes developments.
Key Takeaways
- Learn how 3D rendering for interior design serves as a sophisticated strategic asset to bridge the gap between complex concepts and commercial reality.
- Discover the technical requirements for achieving photorealistic renders, including advanced global illumination and the precise representation of bespoke materials.
- Master the collaborative workflow between design teams and CGI studios to ensure every finish schedule and floor plan is accurately captured.
- Understand how premium architectural visualisation secures planning permission and accelerates investor buy-in for high-value hospitality and residential schemes.
- Explore the role of award-winning CGI in differentiating your brand within competitive global markets whilst ensuring long-term project stability.
The Strategic Foundation of 3D Rendering for Interior Design
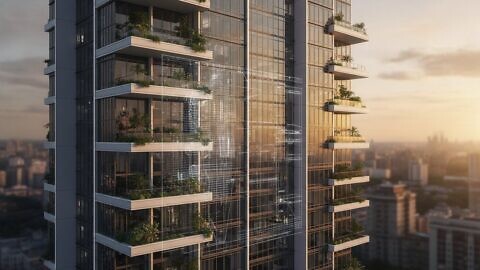
At its core, computer graphics rendering is the technical process of generating an image from a digital model, but for global architecture and hospitality brands, it represents something far more significant. It’s a sophisticated tool for communicating ambitious design narratives that would otherwise remain locked in technical drawings. 3D rendering for interior design has undergone a fundamental shift. We’ve moved past basic CGI towards high-stakes interior architectural visualisation that serves as the primary driver for securing early-stage investment. In the luxury hospitality and branded residential sectors, photorealism isn’t a stylistic choice; it’s a commercial requirement. Without it, the gravity of a proposal is lost.
Beyond Aesthetics: Visualisation as a Strategic Asset
The 2026 Landscape: Real-Time Rendering and Immersive Experiences
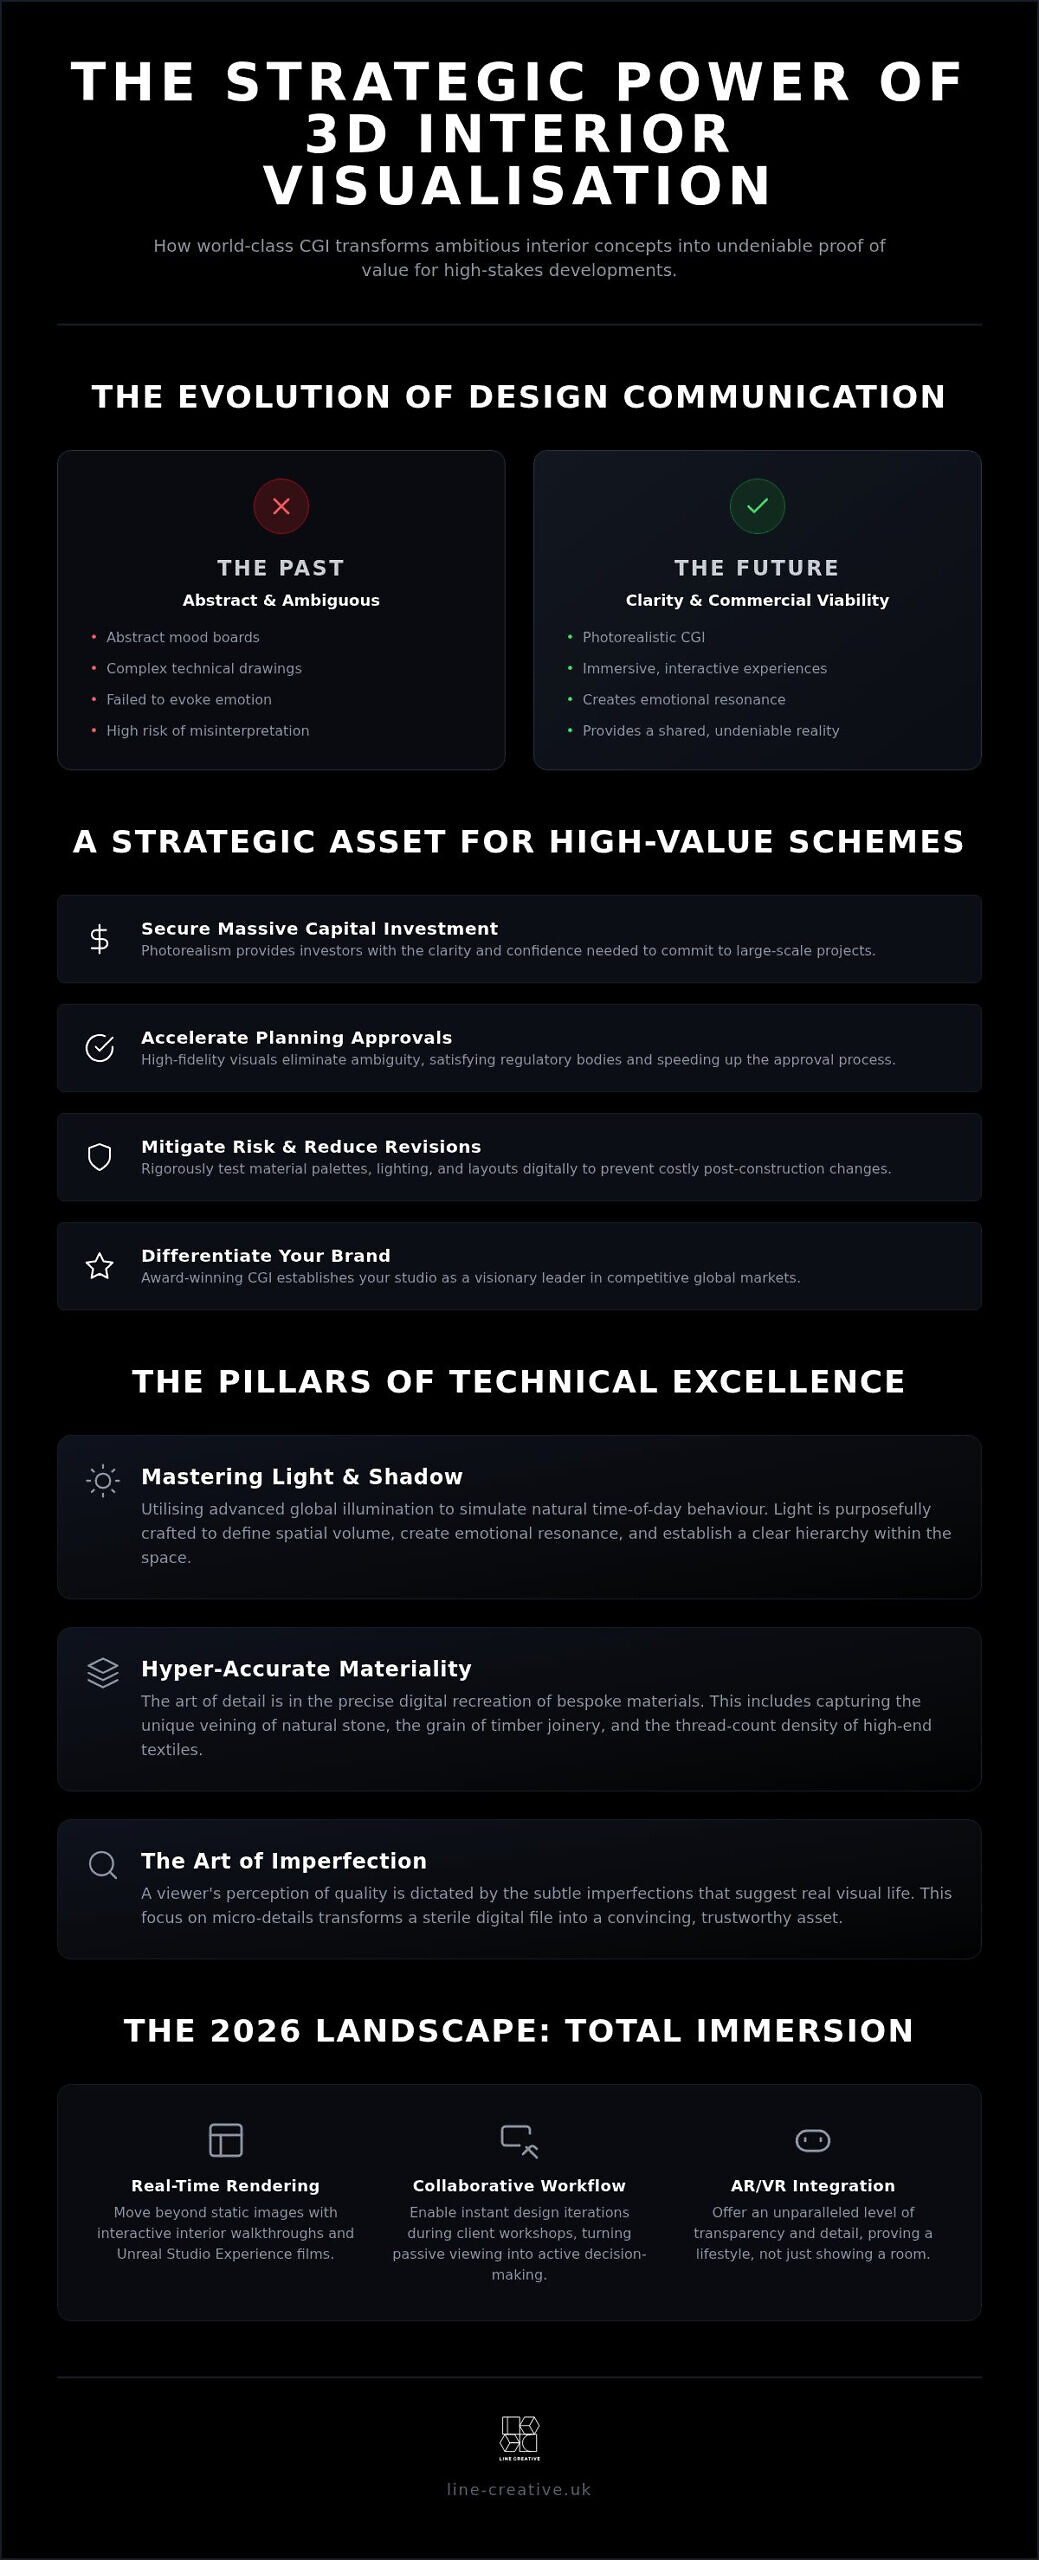
As we approach 2026, the industry is moving toward total immersion. The rise of Unreal Studio Experience films has transformed static presentations into interactive interior walkthroughs. This real-time technology allows for instant design iterations during client workshops, turning a passive viewing into a collaborative, high-velocity decision-making session. By integrating augmented and virtual reality into the presentation, studios can offer a level of transparency and detail that was previously impossible. This isn’t just about showing a room; it’s about proving a lifestyle and securing the future of a large-scale project.
Technical Excellence: Crafting Photorealistic Interior Renders
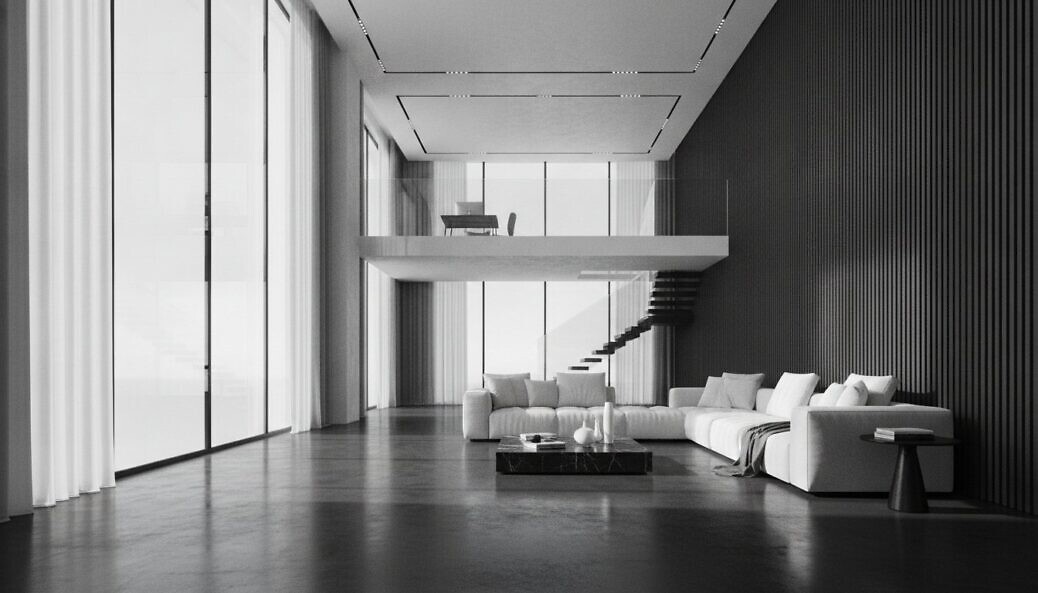
Technical precision is the essential safeguard against the failure of a design narrative. In the world of high-value property development, a sterile or inaccurate model is a liability. True 3D rendering for interior design requires an uncompromising commitment to the physics of light and the tactile reality of materials. Achieving photorealistic architectural renders isn’t merely a box-ticking exercise; it’s a rigorous process of translating an architect’s vision into a digital asset that carries the same weight as the physical reality.
Mastering Light and Shadow in Interior Spaces
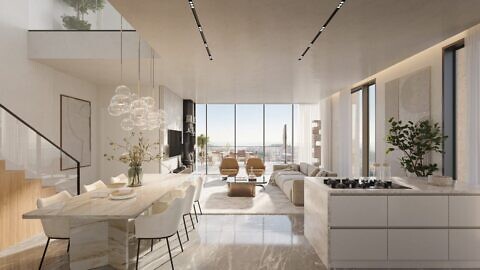
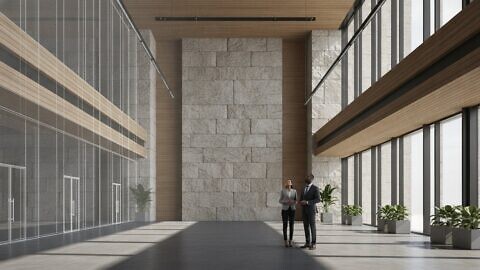
Light is the definitive element that defines spatial volume and emotional resonance. By utilising advanced 3D interior design rendering software, we simulate complex global illumination to replicate natural time-of-day behaviour. Whether it’s the warm, elongated shadows of a late-afternoon golden hour or the crisp, clinical precision of a modern office at midday, the lighting must be purposeful. In commercial and hospitality interiors, the challenge intensifies. We must balance natural ingress with intricate artificial lighting schemes, ensuring that every shadow adds depth and defines the hierarchy of the space.
Materiality and the Art of Detail
Luxury is found in the micro-details. A viewer’s perception of quality is dictated by the subtle imperfections that suggest real visual life. Our methodology focuses on the hyper-accurate representation of premium materials:
- Natural Stone: Capturing the unique veining and light-refraction of book-matched marble.
- Bespoke Timber: Simulating the grain, texture, and satin finish of hand-crafted joinery.
- High-End Textiles: Rendering the soft folds, thread-count density, and tactile response of velvet or linen.
This level of attention to detail is equally critical in the physical world, where premium commercial spaces like Ross Adams Hair & Beauty rely on a meticulously crafted atmosphere to define their brand and enhance the client experience.
These details ensure the final visuals align perfectly with the interior designer’s original intent. It’s this level of sophistication that transforms a digital file into a strategic asset. If you’re preparing a high-stakes presentation, you can review our latest hospitality commissions to see this technical precision in action.
Ultimately, technical accuracy must be balanced with creative flair. A perfect model can still feel hollow if it lacks a sense of lived-in atmosphere. We inject life into our renders through the strategic placement of curated objects, subtle lighting accents, and a deep understanding of human behaviour within a space. This synthesis of science and art is what secures investor buy-in and drives project momentum.
The Professional Workflow: From Concept to Final CGI
A world-class 3D rendering studio doesn’t operate in a vacuum. It functions as a sophisticated extension of your design team, protecting the integrity of your vision whilst ensuring its commercial viability. The process of 3D rendering for interior design is a rigorous, iterative journey that demands absolute clarity from the outset. Success depends on a comprehensive brief comprising precise floor plans, detailed finish schedules, and a deep understanding of the project’s strategic objectives. This isn’t a commodity service; it’s a high-stakes partnership designed to mitigate risk and ensure the final assets carry maximum authority in the boardroom.
Phase 1: Composition and Spatial Narrative
We begin by selecting camera angles that define the spatial narrative of the project. This stage is critical for establishing the flow of the interior and identifying the primary focus for each key visual asset. We utilise ‘clay renders’ during this initial phase. These monochromatic visualisations allow stakeholders to lock in composition, scale, and perspective without the distraction of colour or texture. It ensures the fundamental architecture is sound and the narrative is clear before we move into the more complex, resource-intensive layers of production.
Phase 2: Texturing, Lighting, and Refinement
Once the framework is approved, we apply photorealistic textures and complex lighting layers to bring the space to life. This phase is essential for brand alignment, particularly for hospitality and luxury residential clients where every detail must reflect a specific, curated lifestyle. We review drafts through methodical feedback loops, refining the aesthetic direction until the result is flawless. The process concludes with final high-resolution rendering and sophisticated post-production to ensure the visuals possess the clarity, depth, and impact required for a competitive global market.
The iterative nature of high-end CGI production is what guarantees technical excellence. By maintaining open lines of communication and rigorous quality control, we ensure that the final imagery is not just a picture, but a powerful tool for securing investment and planning sign-offs. If you are preparing a large-scale development that requires this level of precision, contact our team to discuss your requirements.
Elevating High-Stakes Schemes with Award-Winning Visuals
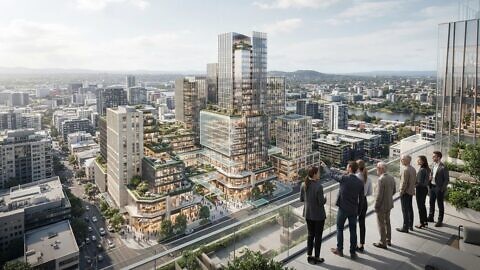
In the high-velocity global market of 2026, award-winning CGI is the definitive differentiator for ambitious developments. It’s the catalyst that transforms a conceptual proposal into a concrete commercial reality. For schemes of significant scale, 3D rendering for interior design serves as a powerful instrument of persuasion, bridging the gap between architectural intent and investor confidence. This is particularly vital when navigating the complexities of securing planning permission for mixed-use developments, where the ability to present a clear, uncompromising vision is paramount. At this level, visuals are not merely illustrations; they are strategic assets that protect the project’s future.
Visualisation for Planning and Investment
Reducing stakeholder anxiety is a primary objective during the early phases of any high-stakes project. Crystal-clear visual communication eliminates ambiguity, providing planning committees with an accurate, high-fidelity representation of the proposed interior environment. This level of transparency is essential for winning over skeptical officials and local authorities. Furthermore, by creating ‘investment-ready’ assets, we enable developers to attract global capital. These visuals demonstrate a project’s potential with such clarity and gravitas that they accelerate off-plan property sales, ensuring that the financial foundation of the scheme remains secure whilst construction is still underway.
The Line Creative Advantage: Creative Flair Meets Technical Mastery
Line Creative stands as a trusted partner for world-leading architects such as Zaha Hadid Architects and Olson Kundig. Our methodology leverages disruptive CGI technologies to bring concepts to real visual life, ensuring every frame resonates with aesthetic perfection and commercial purpose. Partnering with an internationally recognised, award-winning studio provides an essential safeguard against the mediocrity that often stalls complex projects. We offer more than technical execution; we provide the visionary storytelling required to define the next phase of the industry. Our focus remains on building long-term, collaborative relationships with design-focused brands that demand excellence, stability, and innovation.
The psychological impact of high-end 3D rendering for interior design cannot be overstated. When a potential buyer or investor sees a space rendered with such precision that it evokes a visceral emotional response, the narrative shifts from “what if” to “when”. This is the definitive solution for projects where the stakes are absolute. By combining technical mastery with an innate understanding of luxury hospitality and residential markets, we ensure your vision is not just seen, but deeply felt and commercially secured.
Securing the Future of Architectural Innovation
The transition from a design concept to a commercial reality requires more than just artistic vision; it demands a strategic partner capable of defending that vision with technical mastery. We’ve explored how 3D rendering for interior design serves as a definitive safeguard for high-stakes projects, translating complex narratives into assets that command investment and planning approval. By prioritising photorealistic precision and a collaborative workflow, you ensure that every material choice and lighting scheme is anchored in real visual life.
Line Creative is an award-winning studio, recognised by the CGarchitect Awards for excellence in visualisation. We’re trusted by world-leading brands including Zaha Hadid Architects and Aman Resorts to deliver clarity for high-value mixed-use and luxury hospitality schemes. Our expertise ensures your project is not just presented, but protected against the risks of misinterpretation and information overload. It’s time to transform your interior concepts into powerful commercial tools that accelerate project momentum and secure long-term success. Partner with Line Creative for your next high-stakes interior project and bring your most ambitious visions to life with absolute confidence.
Frequently Asked Questions
What is the difference between standard CGI and photorealistic 3D rendering for interiors?
Standard CGI typically focuses on basic spatial geometry and layout, serving as a functional diagram. In contrast, photorealistic 3D rendering for interior design involves complex global illumination, micro-detail texturing, and physical light simulation. This level of sophistication is required for high-stakes projects where investor buy-in depends on absolute clarity. It mimics real visual life through subtle imperfections, evoking the emotional resonance needed to defend an ambitious design narrative in a crowded market.
How long does a typical interior 3D rendering project take to complete?
Project timelines vary based on the scale and complexity of the scheme, but a high-fidelity interior visual typically requires two to three weeks from initial brief to final delivery. This duration allows for the rigorous iterative process of composition, lighting refinement, and post-production. Large-scale hospitality or mixed-use projects with multiple key views require a phased schedule to ensure each asset meets the uncompromising quality standards demanded by world-leading architecture and design brands.
What files do I need to provide to a 3D rendering studio to get started?
To initiate a high-performance visualisation project, we require comprehensive architectural data. This includes detailed 2D floor plans, sections, and elevations in CAD or PDF format. A robust 3D model is ideal for accelerating the process. Equally critical are the interior finish schedules, material references, and lighting plans. These technical documents provide the essential foundation for translating your specific design narrative into a photorealistic strategic asset that secures investment and planning sign-offs.
Can 3D rendering help with securing planning permission for interior changes?
Accurate visualisation is an essential tool for securing planning permission, especially in sensitive or heritage contexts. High-fidelity renders eliminate stakeholder anxiety by providing a definitive representation of the proposed impact on a space. By demonstrating an uncompromising commitment to technical accuracy and material quality, these visuals win over planning committees and local authorities who require absolute proof that a design will enhance its environment. It’s a safeguard against the delays caused by visual ambiguity.
Is it better to outsource 3D rendering to a specialist agency or do it in-house?
Choosing to outsource 3D rendering to a specialist agency provides access to disruptive technologies and a level of creative mastery difficult to maintain in-house. Specialist studios offer long-term stability and an objective, results-oriented mindset focused on commercial success. For high-stakes schemes, a dedicated partner acts as a safeguard against technical failure, ensuring that your 3D rendering for interior design projects benefit from award-winning expertise and the latest global industry insights.
How much should I expect to invest in premium 3D rendering for a high-end project?
Premium visualisation should be viewed as a strategic investment rather than a commodity expense. The cost of high-end rendering reflects the technical mastery, award-winning creative flair, and sophisticated hardware required to produce world-class assets. Whilst pricing depends on the project’s complexity and the volume of deliverables, the value is returned through accelerated investor buy-in and secured property sales. For high-value developments, the cost of a failed presentation far outweighs the investment in professional visualisation.