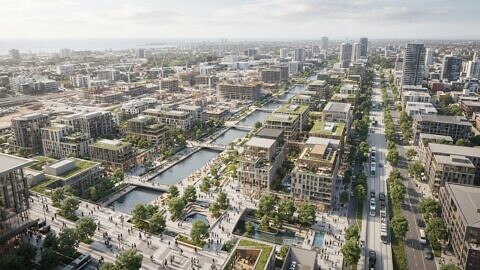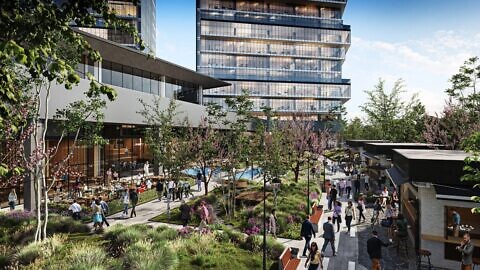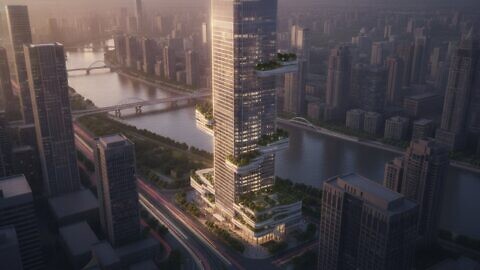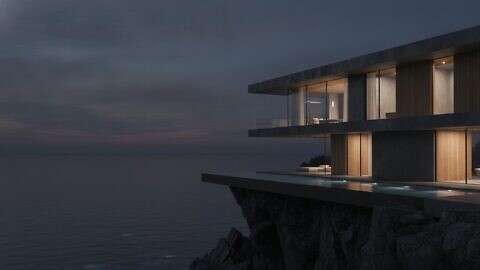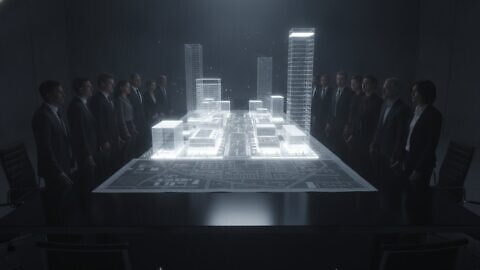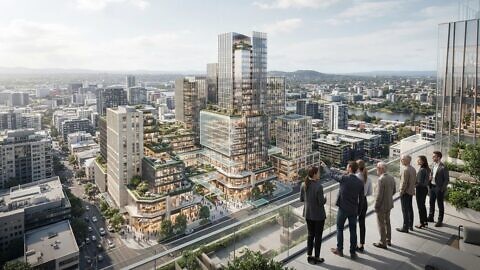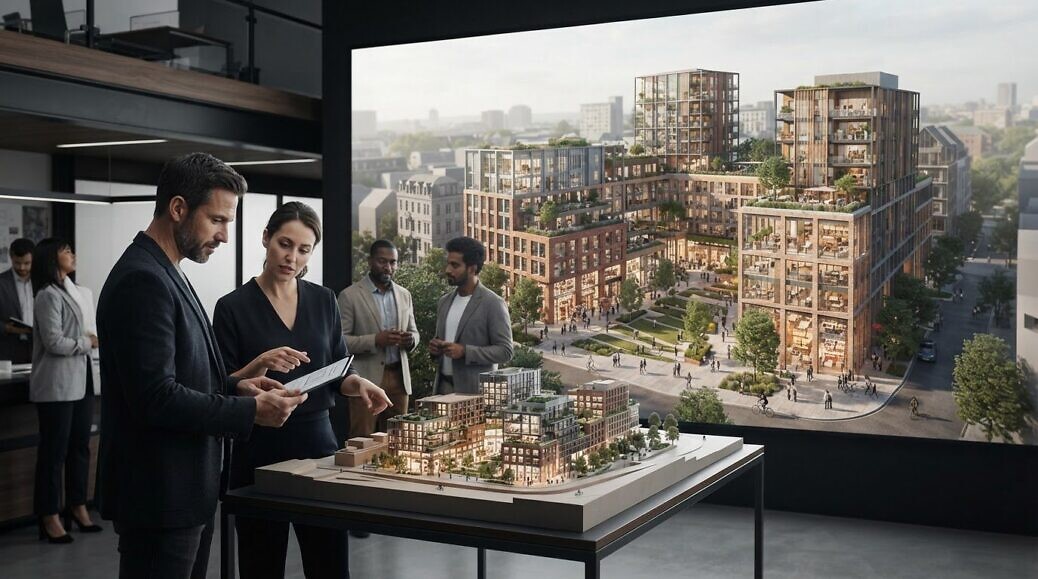
Development renders are decision-making tools, not just sales imagery. 3D renders for property development can show a scheme’s scale, character and context before it exists. But if the images are generic or the brief is unclear, stakeholders may come away with the wrong impression.
You need more than a polished image. Investors, planning teams, design collaborators and prospective buyers ask different questions, so each visual should communicate the right information with appropriate architectural precision. Agree the audience, accuracy requirements and final formats before production begins.
This guide explains how CGI can support planning discussions, investment presentations and marketing, and how to brief and assess a specialist studio. It covers what to specify about source information, viewpoints, materials, lighting, resolution and output formats, as well as how stills, animation and interactive experiences can serve different stages and channels. The aim is to choose visuals that represent the development faithfully, prevent avoidable misunderstandings and give stakeholders a sound basis for discussion.
Key Takeaways
- Match each visual format to its purpose: use stills, animation or immersive interactive experiences to answer specific stakeholder questions.
- For 3D renders for property development, define the audience and decision before choosing viewpoints or visual style.
- Confirm which plans, BIM information and design decisions are approved, then document the required outputs and review roles in your brief.
- Assess a potential CGI partner for relevant project experience, architectural precision and the ability to communicate complex schemes clearly.
- Use exterior context, interior atmosphere and wider views of the scheme to help stakeholders understand different aspects of the development.
Why 3D Renders Matter Across a Property Development
A development render is a CGI representation created from design information and visual direction. It translates plans, massing, materials and intended use into images or moving sequences, helping people understand a proposal before it is built. Put simply, architectural precision helps stakeholders see how a proposed development is intended to look and relate to its surroundings.
Effective development CGI is shaped around the questions a project needs to answer. Stills can establish a clear view of a building, public space or interior. Animation can connect these elements, showing movement through a site and the relationships between spaces. Both can support planning discussions, investor presentations and marketing communications when they are based on the supplied design information. For a neutral overview of the field’s terminology and techniques, see Architectural rendering.
What makes a development render different from a listing image?
A listing image usually presents a completed property, with emphasis on its styling and immediate appeal. Development renders need to communicate a broader design proposition: the building’s massing, materials, relationship to its surroundings and intended use. A residential scheme, for example, may need views that explain both its external form and how shared spaces fit into the proposal. Set those priorities out in the brief. CGI can interpret and communicate supplied plans and design decisions, but it cannot replace them or verify information that has not been provided.
Which decisions can property CGI help people understand?
Different audiences need different visual evidence. Planning teams may need to interpret a proposal’s form and relationship to its surroundings. Investors may need a coherent view of the scheme’s scope and character. Prospective buyers may want to understand how spaces are intended to feel and function. A consistent visual story helps audiences compare these aspects without suggesting that the imagery guarantees planning approval, investment or sales.
This is the strategic role of 3D renders for property development: making design intent easier to interpret, not making decisions on a stakeholder’s behalf. For a wider overview of architectural visualisation services, consider how CGI can communicate a scheme across different project stages and audiences.
What Property Development Renders Need to Communicate
The right visual format depends on the question a stakeholder needs to answer. Choose a render according to the decision your audience must make, then match its viewpoint, detail and format to that decision. Strong visual direction can give a scheme character, but it should not obscure the design information the image is meant to communicate.
Which views and formats suit different project audiences?
Each view has a distinct role. An exterior render can communicate massing, setting, façade treatment and the relationship between buildings and public space. An interior view can help audiences interpret spatial experience, proposed materials and intended use. Animation can show how spaces connect or how a scheme unfolds over time. Immersive interactive experiences can offer stakeholders a more exploratory way to review a digital representation of the project.
Choose formats to fit the communication task, rather than adding variety for its own sake. A planning discussion may call for clear views of the development in its setting. An investor presentation may need a coherent reading of the wider scheme. Marketing content may place more emphasis on the character of individual spaces. For an overview of 3D rendering and CGI services, consider how stills and animation can support different audiences and channels.
How should a render balance impact with design accuracy?
Start with current plans, models and technical specifications. These give the visualisation team references for geometry, materials and other defined design decisions. Rendering software turns that information into images and sequences. Autodesk’s overview of architectural rendering software describes the role of digital tools in producing architectural visuals. The software itself does not determine which design decisions are approved or which details remain provisional.
Make that distinction explicit in the brief. Separate confirmed design information from illustrative elements, such as proposed landscaping or people included to convey scale. If an element is indicative rather than final, agree how it should be represented and explained. This helps preserve architectural precision without removing atmosphere or context from the visual narrative.
For 3D renders for property development, impact and accuracy can work together. A considered visual direction can make a scheme compelling whilst keeping its design intent clear. The result is a stronger basis for discussion, not a guarantee of planning approval, investment or sales.
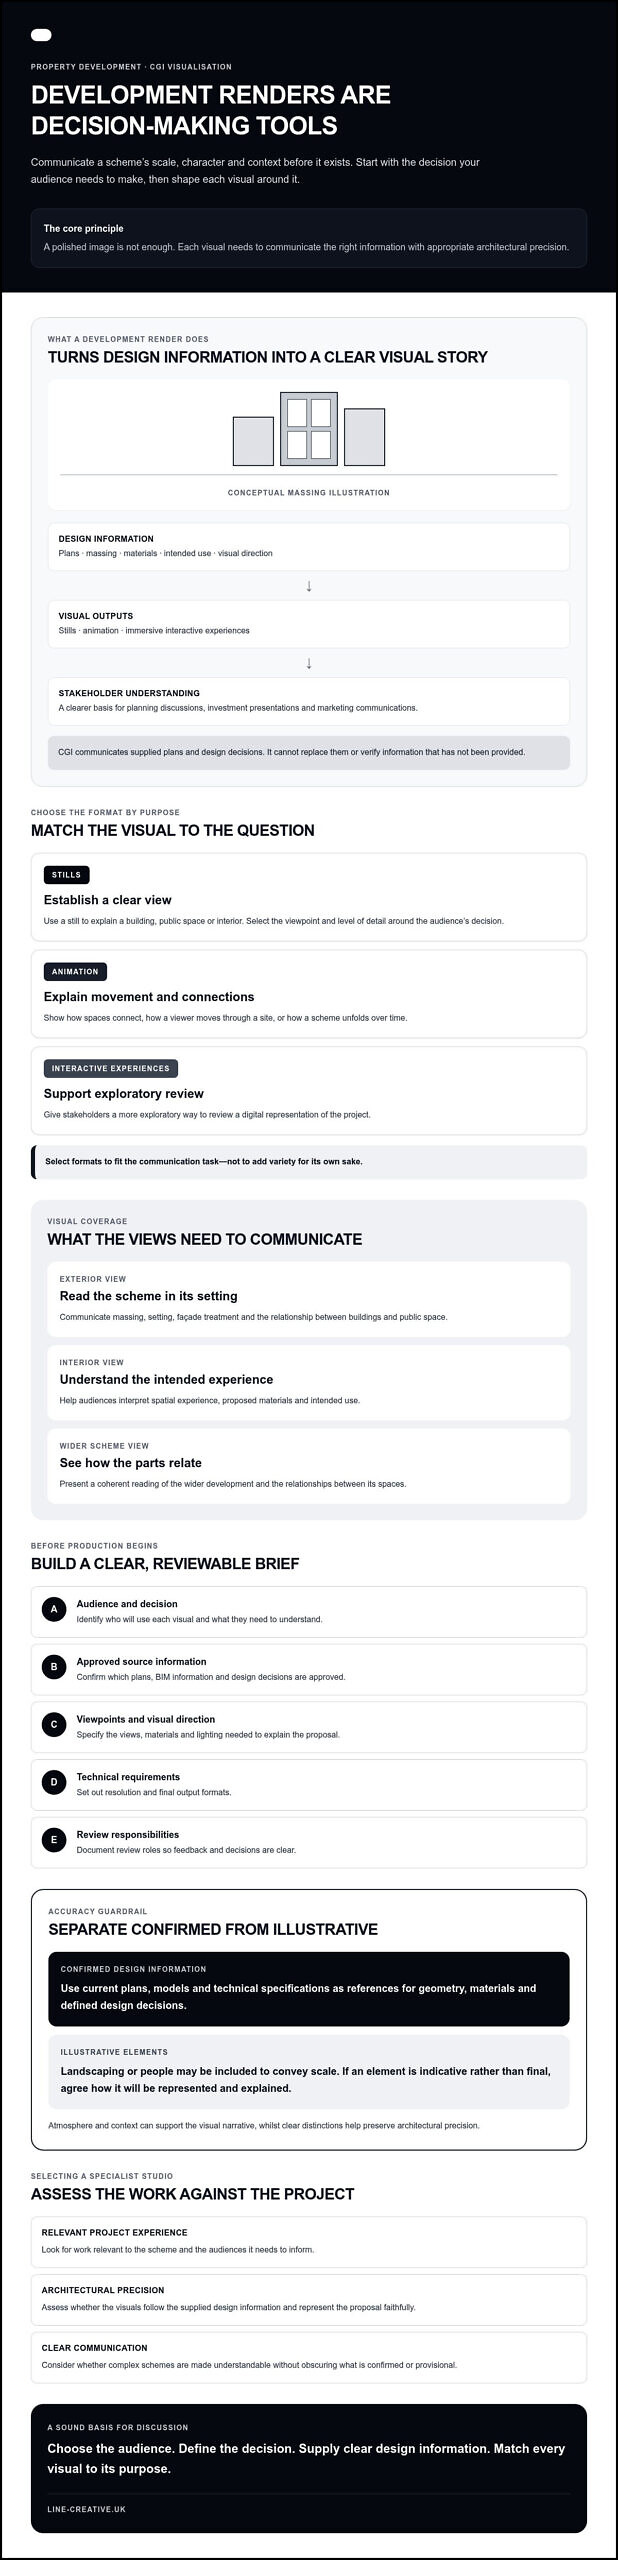
How to Brief and Review 3D Renders for Property Development
A clear brief helps prevent mismatched expectations, avoidable revisions and visuals that answer the wrong questions. Before production begins, agree what the imagery must communicate, which design information is authoritative and who is responsible for review. Treat the brief as a working reference for the CGI team and every stakeholder involved in sign-off.
What information should a development CGI brief include?
Set out the project narrative, intended audiences and channels first. Then document the requirements in sequence:
- 1. Project stage: State where the scheme is in its development and which decisions the visuals need to support.
- 2. Audience and purpose: Identify who will use each asset and what they need to understand.
- 3. Design inputs: List current source plans, models, BIM information, reference imagery and technical specifications. Mark approved design decisions and identify unresolved elements.
- 4. Views and visual direction: Specify required viewpoints, context, materials, lighting and the intended narrative.
- 5. Formats and channels: Confirm whether you need stills, animation or other agreed outputs, and where each will appear.
- 6. Review roles: Name the people responsible for technical checks, creative feedback and final approval, including when they will review the work.
For a practical example of how BIM models and 3D scenes can inform project planning, Learn ArcGIS (Esri) explains how to visualize a construction plan. Use relevant project information as the reference point for the brief, rather than relying on verbal assumptions.
How can you assess accuracy before approving imagery?
Review each agreed view against the latest authorised information. Check visible geometry and massing against plans or models, then compare materials, context and other design details with the brief. Assess lighting and atmosphere as visual direction, keeping those preferences separate from factual corrections. Tie comments to specific views so the CGI team can see exactly what needs attention.
Record uncertain or changing design elements as unresolved. Do not present assumptions as confirmed details. This helps preserve architectural precision whilst allowing the visual narrative to develop. For further guidance on high-stakes 3D rendering standards, review the relevant 3D rendering information before setting your project requirements.
Need a CGI partner to discuss your development brief? Contact Line Creative about your project.
Choosing a 3D Rendering Partner for Your Development
The right CGI partner does more than produce polished images. They need to interpret complex design information, maintain architectural precision and shape a visual narrative for the people assessing the scheme. When evaluating 3D renders for property development, look for evidence that a studio can communicate both individual spaces and the logic of the wider project.
What evidence should you look for in a CGI studio?
Review portfolio work for relevance, not just visual finish. Consider whether examples communicate a comparable project scale, make design intent clear and suit audiences like yours. Look for experience across residential, commercial, mixed-use or hospitality schemes. Then assess whether the visuals explain context, massing, materials and use consistently. Architectural CGI project examples can help you judge how a studio handles different project types and visual narratives.
Ask how the team works with project information and handles review feedback. A capable partner should be able to explain how it checks supplied plans and models, distinguishes confirmed decisions from illustrative elements, and keeps visual direction aligned with the brief. Also assess whether its work covers still renders and CGI animation if your communications require both. Line Creative provides architectural visualisation, stills and animation for residential, commercial, mixed-use, hospitality and master-planning projects. This gives you relevant work to consider, but does not guarantee a particular project outcome.
When does a strategic partnership add value?
Early collaboration can clarify visual priorities before production starts. Discuss the project narrative, technical inputs, audience needs and intended channels with the studio, then agree how each output will contribute. This helps align stills and animation around a consistent representation of the scheme, rather than treating each asset as a separate task.
A strategic partnership can be particularly useful when a development has several stakeholder groups or complex design information to communicate. Look for a team that asks informed questions, flags unclear inputs and separates factual corrections from creative direction. These behaviours support clearer reviews and help keep the imagery aligned with authorised design information.
Line Creative is an international CGI studio working across architectural visualisation, still renders and animation. Its multiple CGarchitect Awards and SME UK Award offer additional context when assessing its work, alongside project examples and experience with architecture and hospitality clients. Compare relevant portfolio work with your project’s scale, audience and communication requirements.
To discuss your development visualisation brief, contact Line Creative with the project stage, intended audience and visual outputs under consideration.
Make Your Development Vision Clear
Effective 3D renders for property development do more than create a strong first impression. They help you communicate design intent to different audiences, choose views and formats around specific decisions, and keep visual direction grounded in current project information. A clear brief, defined review roles and careful checks for architectural precision can reduce misunderstandings as work moves from planning discussions to investment and marketing communications.
The right CGI partner brings more than production capability. Look for relevant portfolio work, a clear approach to complex schemes and the ability to align stills and animation around a consistent visual narrative. Line Creative’s credentials include multiple CGarchitect Awards and an SME UK Award, alongside work with internationally recognised architecture and hospitality clients.
Your next step is to set out the project stage, intended audience, available design information and visual outputs under consideration. Discuss your development visualisation brief with Line Creative to explore how architectural visualisation can support clear, accurate communication across your project. With the right visual strategy, you can give stakeholders a stronger basis for understanding the scheme.
Frequently Asked Questions
What are 3D renders for property development?
3D renders for property development are computer-generated images created from architectural design information and visual direction. They represent a proposed building or wider scheme before it exists, showing elements such as form, materials, interiors and setting. Depending on the brief, deliverables may include still images or animation. Their purpose is to communicate design intent clearly, not to replace architectural plans or confirm details that have not been supplied.
How can 3D renders support a property development project?
Development renders can help different audiences interpret a scheme at key stages. Exterior views, for example, may communicate massing and context in planning discussions, whilst investor presentations may use a consistent set of visuals to explain the project’s character and scope. Marketing imagery can help prospective buyers understand proposed spaces. The visuals support communication and discussion, but cannot guarantee planning approval, investment or sales.
Can 3D renders help with planning approval?
Renders can help communicate a proposal’s appearance, scale and relationship to its surroundings, giving planning discussions a clearer visual reference. They should be produced from current, authorised design information and used alongside the project’s required planning documents. CGI alone does not secure planning approval, and visualisations do not replace formal drawings or decisions by the relevant authority. Confirm the appropriate submission material with your project team and relevant authority.
How do you make property development renders accurate?
Provide the CGI team with current plans, models, BIM information where available, material references and a clear record of approved design decisions. Agree which elements remain illustrative or unresolved, rather than allowing assumptions to appear as confirmed details. During review, compare geometry, materials and context with the authorised project information. Record factual corrections separately from preferences about lighting or atmosphere. This process supports architectural precision and clearer stakeholder understanding.
What should a property developer include in a CGI brief?
Set out the project stage, narrative, target audiences and communication channels. List the source plans, models, reference imagery and technical specifications available, and identify which design decisions are approved. Specify the required views and formats, such as stills or animation, alongside visual direction. Name the people responsible for technical review, creative feedback and sign-off, and agree review stages before production begins. A defined brief helps align expectations across the project team.
Should a development use still renders, animation or interactive experiences?
Choose the format according to what the audience needs to understand. Stills can communicate a specific exterior or interior view; animation can explain sequence, movement and connections between spaces. Immersive interactive experiences may suit stakeholders who need to explore a digital representation of the scheme. Consider the audience, decision and intended channel for each asset. A project may use more than one format, provided each has a clear communication purpose.