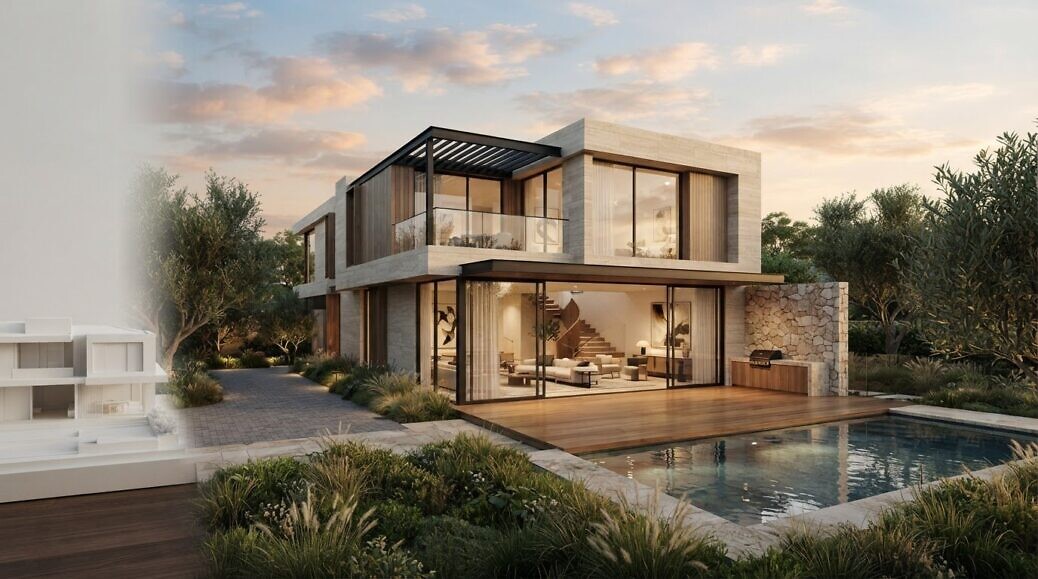
Off-plan homes need to be marketed before buyers can walk through them. CGI images for property brochures give prospective buyers a realistic view of a future home, created from architectural drawings and plans. They communicate the proposed design, interior spaces and setting before construction is complete.
A brochure needs more than attractive visuals: buyers also need a clear understanding of what is being proposed. Well-planned CGI connects the architectural concept with the experience of living in the finished home, while keeping the imagery consistent with the project’s design.
This article explains how CGI supports property marketing, what images and details an off-plan brochure can include, and how visuals can help buyers understand a proposed home. It also covers the information needed to create accurate renders and the practical decisions that shape a CGI project, so you can plan brochure imagery with clarity and purpose.
Key Takeaways
- Use architectural drawings and specifications to guide accurate visualisations, and define the intended views before production begins.
- Plan interior and exterior imagery around finishes, furnishings, landscaping and lighting to give buyers a coherent sense of the proposed home.
- Pair brochure visuals with floor plans and, where suitable, a 360° virtual tour to help prospective buyers explore an off-plan property.
- Match each visual asset to its purpose, whether you are explaining a home to buyers or communicating a development proposal.
- Consider CGI animation and 3D rendering when your marketing needs to communicate a design that cannot yet be experienced in person.
What is CGI in Real Estate Marketing?
CGI creates digital property imagery from design information, showing a proposed building before it exists physically. In real estate marketing, it gives buyers and stakeholders a visual reference for a project at different stages of development.
Turning Drawings into 3D Renders
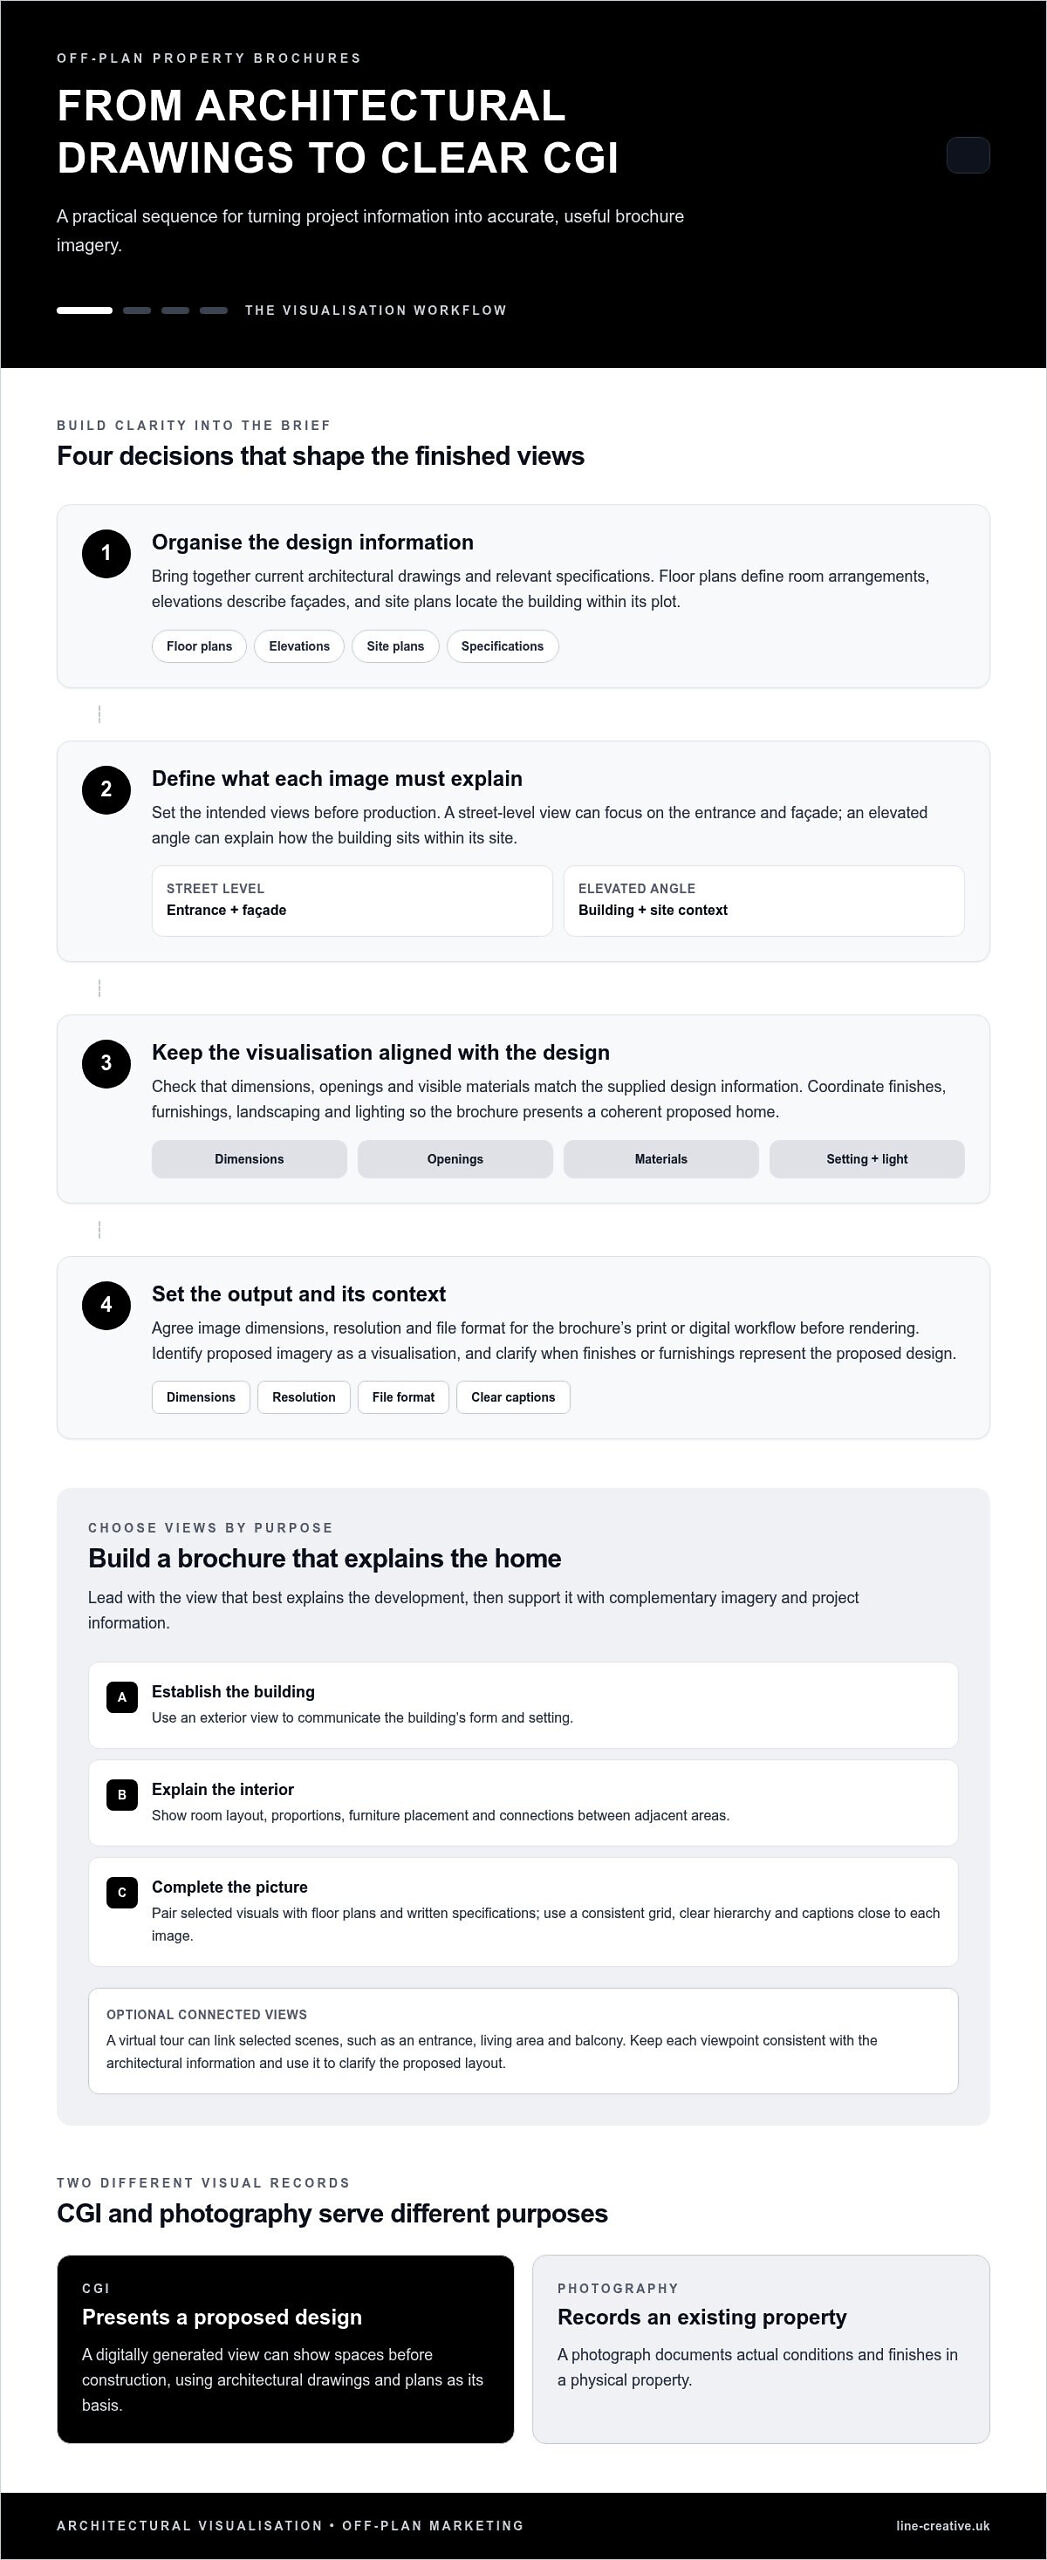
Architectural drawings provide the basis for a digital model. Floor plans show room arrangements, elevations describe façades, and site plans locate the building within its plot. Together, these documents define the geometry and context represented in each view.
The process starts by organising current drawings and relevant specifications. A visualisation team translates those details into a three-dimensional model, then sets viewpoints for the intended images. An architect’s model file, such as SketchUp or Revit, can provide a starting point, but it isn’t essential. The key is ensuring the source material describes the design consistently.
Before commissioning CGI images for property brochures, decide what each image needs to communicate. A street-level view, for example, might focus on the entrance and façade, while an elevated angle could explain how the building sits within its site. Check that dimensions, openings and visible materials match the supplied design information.
Architectural photography and CGI serve different purposes in property marketing. Photography records an existing physical property, while CGI presents a digitally generated view of a proposed design. CGI can show spaces before construction; photography documents actual conditions and finishes.
Visualisations and Animation
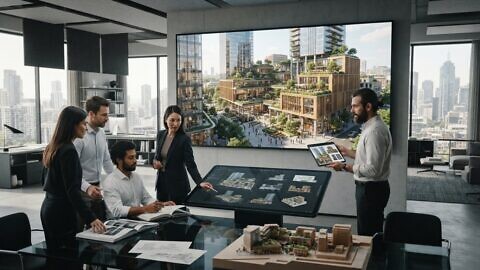
Architectural 3D visualisations present a proposal as a digital scene. A still render can focus on a façade or room, while animation moves through a sequence of views. Select the format according to the design features the audience needs to understand, such as the connection between a building entrance and shared spaces.
A virtual tour can link computer-generated viewpoints, letting viewers move between selected scenes. For instance, it might connect an entrance view with a living area and balcony. Each scene should match the architectural information and use a viewpoint that helps explain the proposed layout.
For U.S. real estate advertising, identify rendered imagery as a visualisation and describe proposed features accurately. This distinguishes an illustrative image from a photograph of an existing property; it does not specify a legal disclosure rule.
Whether you choose still images, animation or a virtual tour, review the final views against the design intent and intended audience. A clear visual brief helps each format present the project effectively.
Rendering interiors, exteriors, landscaping, and people
Interior and exterior CGI can show a proposed home’s finishes, setting and intended atmosphere. Choose each view to explain a specific feature, then adapt the image format to the brochure’s print or digital use.
Interior, Exterior and Landscape Renders
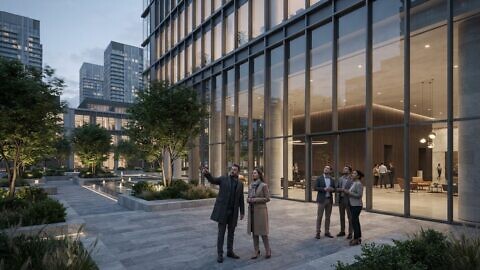
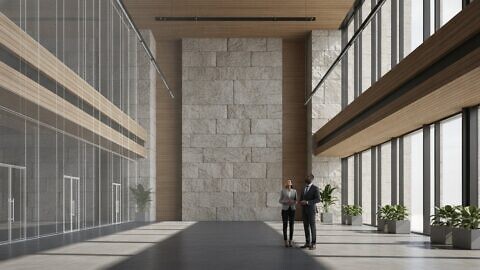
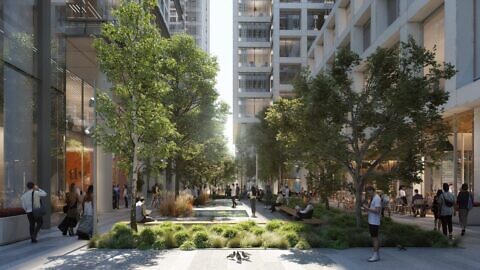
Interior CGI depicts rooms with specified materials, fixtures and furnishings; exterior rendering presents façades, colours and finishes. Landscaping shows the designed outdoor setting, while people can indicate scale and suggest how a space might be used. For a planned development, the visual style should reflect the project’s design and distinguish proposed features from existing surroundings.
Choose views according to their purpose. An exterior angle can establish the building’s form, while an interior view can clarify a living area’s layout. Daylight, evening lighting and landscape details can create different visual moods. Consistency across the images helps the brochure present one coherent development.
Set technical specifications according to where the brochure will appear. For print, agree image dimensions, resolution and file format with the publication workflow. For digital use, consider screen display and loading requirements. Define these details before rendering, rather than adapting finished files later.
Readers can distinguish CGI from photography through context and labelling. A proposed home shown before construction is a virtual representation, not a photograph of a completed property. Captions should identify it as a visualisation and clarify that finishes or furnishings represent the proposed design.
For the brochure layout, lead with the view that best explains the development, then support it with interior, exterior and landscape images. Use a consistent grid, clear visual hierarchy and controlled white space. Keep captions close to their images, and choose visuals that complement floor plans and written specifications rather than compete with them.
Interior CGI and Show-Home Visualisation
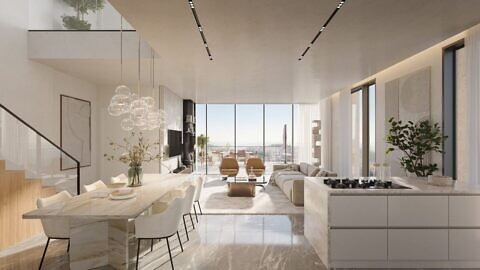
Show-home visualisation gives buyers a view of an interior before they can visit a completed space. Specify materials, fixtures and fittings, then use the render to communicate room proportions, furniture placement and connections between adjacent areas. A furnished example can help readers interpret the floor plan.
Where a development offers defined finish options, an interactive selector can present those choices digitally. Keep the options tied to approved project specifications, so each selected colour or material corresponds to an actual design choice. This creates a practical customisation tool without suggesting every visual detail is available.
An interactive digital brochure can combine navigation, clickable links, videos, 3D panoramas, virtual tours, floor plans and maps. Use each feature to answer a reader’s next question: a map for location, a floor plan for layout, or a virtual tour for moving between views. Adapt selected visuals for social media while preserving captions and context. For coordinated architectural visualisation, align the brochure imagery with the project’s design information.
Using CGI to support off-plan home sales
Off-plan buyers assess a home before they can visit its physical rooms. CGI gives sales teams a visual way to explain the proposed property, helping prospective purchasers connect plans, specifications and images. Effective sales material makes clear what is proposed and what the visuals represent.
Build the sales sequence around buyers’ decisions. Start with an exterior view to establish the development’s character, then use floor plans to explain the layout. Add interior scenes when they clarify room use, storage or connections between spaces. Each asset should answer a different question, rather than repeat the same impression in another format.
A virtual showhome can help buyers picture a future home before construction is complete. Furnished CGI scenes add context to room proportions and movement through the property. Choose views that match the actual floor plan, so furniture placement and sightlines support the proposed layout rather than obscure it.
Floor plans and rendered views serve different purposes. A floor plan communicates spatial arrangement; a CGI image conveys appearance, materials and lighting. Used together, they give buyers a more complete picture of the home. A 3D animation can add a guided route through selected rooms or around the building, showing how individual spaces relate.
For online sales, a CGI virtual tour can link 360° computer-generated images, allowing buyers to navigate between viewpoints. Link the tour from the digital brochure and organise scenes in a clear sequence, such as entrance, living area and principal bedroom. This makes the experience easier to follow than a collection of disconnected views.
Match the format to the sales conversation:
- Brochure: use a small set of carefully chosen exterior and interior views alongside floor plans.
- Sales appointment: use a virtual showhome to discuss room function and design details.
- Remote enquiry: offer linked 360° views so buyers can move between spaces online.
A flythrough can communicate a broader journey through the development, but it needs a clear purpose and a defined route. Producing a 3D flythrough typically takes 4-6 weeks, so coordinate the visual brief with the launch schedule. Decide which buildings, spaces and transitions matter most before production begins.
Keep every visual aligned with the project information used by the sales team. If a finish, furnishing or layout changes, update the relevant imagery and captions together. This helps prevent conflicting representations across brochures, digital presentations and virtual tours, giving buyers a consistent account of the proposed home.
CGI services for property developers and estate agents
Developers and estate agents use CGI to explain proposed homes and commercial schemes before completion. Select each visual for a defined audience and purpose.
CGI for New Homes
For new homes, exterior renders can show façade design, materials and the development’s setting. Interior views help buyers understand room proportions and how spaces may function. Estate agents can pair these visuals with floor plans and property specifications, giving prospective purchasers connected information during the sales process.
Build a coordinated set rather than treating each render as a separate asset. For example, use an exterior view to establish the home’s appearance, then an interior image to clarify the living space. Keep materials, finishes and landscaping consistent across brochure pages and digital listings for a coherent presentation of the proposed property.
Prioritise the information buyers need to assess the property. A floor plan explains layout, while a render communicates visual character; neither replaces the other. Use captions to identify each room or viewpoint, and make proposed details clear. This helps estate agents discuss the design without implying that an unfinished home is already physically complete.
CGI for Proposed Developments
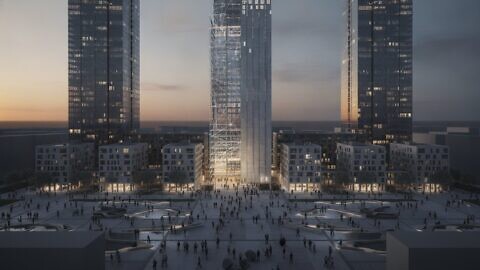
For proposed developments, CGI can present a building within its planned surroundings. Renders may help local authorities understand how a project is intended to fit its context during planning applications. Developers should select viewpoints that explain the building’s form, site relationship and key design features, rather than relying on an attractive but uninformative angle. Architectural rendering for developments can help communicate those design relationships to stakeholders.
Commercial property marketing has different priorities from residential selling. A brochure may need to communicate usable-space efficiency, total and floor-by-floor area, accessibility, logistics, infrastructure and nearby services. CGI provides visual context, while accompanying text and plans convey practical information that images alone cannot establish.
Use the brief to connect visual assets with specific communication needs:
- Residential buyers: pair exterior and interior views with relevant floor plans.
- Commercial occupiers: select images that clarify building layout and access.
- Planning discussions: use contextual views to explain the proposed scheme’s relationship to its surroundings.
Large, complex developments can take weeks to visualise in 3D, so align the image schedule with project milestones. Establish which buildings, viewpoints and design details matter before production begins. This gives developers, architects and marketing teams a shared visual brief, reducing the risk of inconsistent imagery across sales and planning materials.
Line Creative: CGI Animation
Line Creative creates CGI animation and 3D rendering for property marketing, helping you present a proposed development before it can be experienced in person. Turn to architectural visualisation when buyers, investors or stakeholders need clear views of a design, its spaces and intended atmosphere.
For brochure imagery, 3D renders can establish specific viewpoints and visual details. CGI animation can extend that presentation, guiding viewers through an interior or around a development. The right format depends on your audience, the project information available and how the visuals will be used across your marketing materials.
To discuss CGI for your property brochure, contact Line Creative.
Set the visual direction for your next launch
A brochure is part of a wider property launch, so plan its imagery alongside the sales narrative, audience and digital channels. Decide which questions buyers need answered, then brief visuals that address them. A focused selection of CGI images for property brochures gives each page a clear role, from introducing the development to explaining a particular home.
Before production, bring together the intended audience, current design information, key viewpoints and planned formats. This gives the visual direction a practical foundation and helps align brochure content with presentations and online marketing. As the project develops, keep the images consistent with the approved design information.
When you’re ready to shape the visual approach for an off-plan project, contact Line Creative about CGI. A considered brief is a strong starting point for presenting your development with clarity and purpose.
Frequently Asked Questions
Can AI replace a CGI studio?
No. AI does not replace the project-specific judgement needed to interpret a property brief. A CGI studio can shape the visual direction, assess whether imagery reflects the design intent and maintain consistency across assets. AI-driven visualisation may support production, while the studio’s role remains focused on communicating the scheme accurately. For a brochure, this oversight helps ensure each image serves its intended audience and purpose.
Can I get CGI from my architect’s drawings without a 3D model?
Yes. Make your drawing package easier to interpret by grouping files by revision and identifying the set that represents the current design. Include schedules for finishes or fixtures where they affect the intended views. A short note on design decisions still in progress can also help define the visual brief. This preparation supports clear communication between your project team and the visualisation team.
How can CGI help sell homes off plan?
CGI gives sales teams a visual reference for conversations that might otherwise rely on plans and verbal descriptions. For example, a salesperson can use a room view to discuss how a proposed layout might suit a buyer’s needs. Keep captions and sales materials aligned with current project information, so buyers receive a consistent account from their first enquiry through to a more detailed discussion.
How can I get a CGI quote?
Prepare a brief that states what the imagery needs to communicate and where it will appear. Note the intended audience, required views or animation, available design material and desired delivery programme. If the work supports a campaign, include its key milestones. Line Creative tailors proposals to each commission, taking account of project complexity, design information, deliverables and programme. Submit your enquiry through its contact page.
How is CGI created?
CGI production turns a visual brief into a finished digital asset through creative and technical decisions. The brief establishes the intended viewpoint, mood and level of detail; production develops those choices into imagery for the agreed use. Review the output against its communication goal, not just its visual appeal. A brochure cover, for example, may need a different composition from an image intended to explain a room.
How do I request a property CGI proposal in the UK?
Request a tailored proposal by describing the commission and its intended use. Include the project’s complexity, available design information, required deliverables and programme, as these shape the proposed scope. A concise brief clarifies what the work needs to achieve and which assets are relevant. Line Creative prepares proposals around each commission, giving you a project-specific basis for planning the visual work.