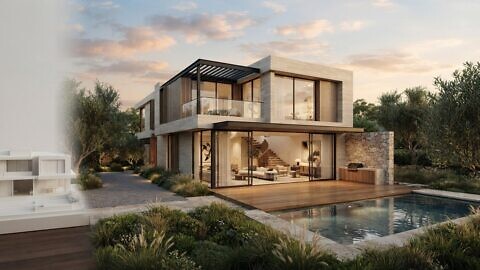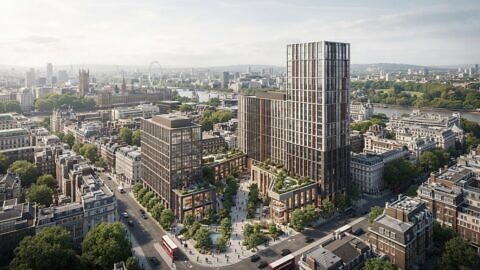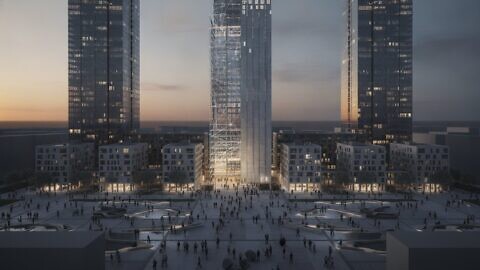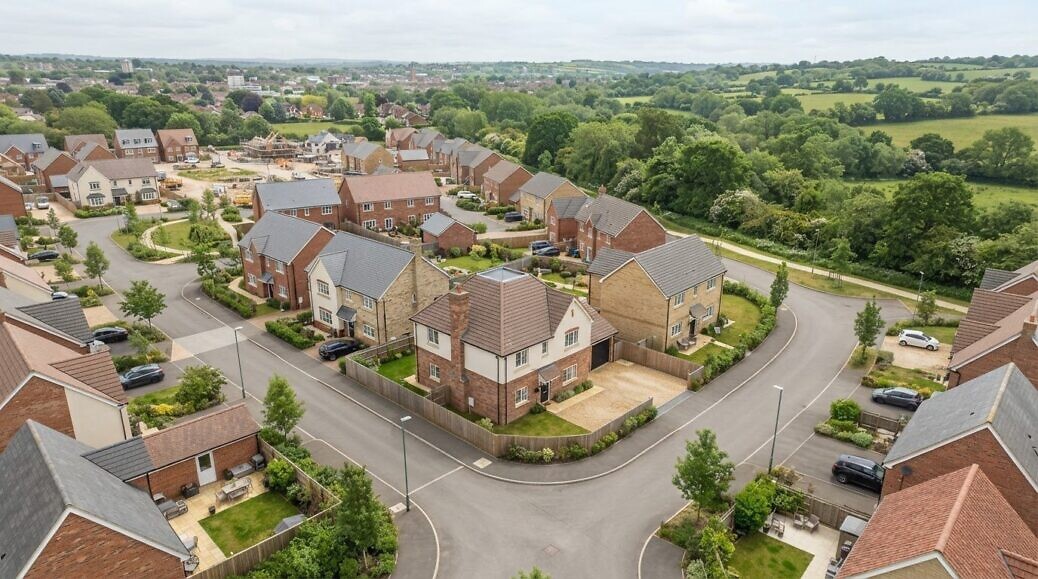
Off-plan property should be easier to understand than a floor plan alone. New-build CGIs can combine interactive 3D models, geospatial visualisation and attribute search, helping buyers explore a home’s layout, its position within a development and the features that matter to them before it is built.
Clear visuals help buyers assess a property before it is built. The challenge is showing how the interior connects to the wider development: how rooms relate to one another, where each home sits on the site and what distinguishes one property from another.
This article explains how 3D exploration supports decisions, how location-based visualisation gives site context, and how attribute search can make a development easier to navigate. It also considers how these elements work together, and where architectural CGI can help you present an off-plan scheme with greater clarity and precision.
Key Takeaways
- Understand how project scope, visual detail and the number of required views shape the work involved in architectural CGI.
- Plan production around the design information, review stages and revisions needed to develop clear, consistent images.
- Follow the process from interpreting project material to modelling, lighting and refining final renders.
- Assess how closely a visualisation reflects the proposed design, and why design changes can affect what buyers see.
- See how 3D models, location context and searchable property attributes can make an off-plan development easier to explore.
What factors affect the price of new-build architectural CGI?
The amount of production work shapes the scope of new-build CGIs. A single exterior view of a simple building requires different modelling from a mixed-use scheme with several buildings. Each image needs a camera position, composition, lighting and materials. More spaces and distinct angles typically require more scene preparation and refinement.
The project information available is another key factor. Current architectural drawings, elevations, material schedules and landscape plans give the visualisation team a clear basis for modelling. If plans change during production, affected geometry, materials and views may need revision. Moving a balcony, for example, can alter both the building model and an exterior image’s composition.
Site context also affects the scope. A standalone building against a simple background has different requirements from a development shown among detailed streets, landscaping and neighbouring structures. Geospatial context, access routes and public spaces may all need to appear in the scene. Buyers comparing homes across several plots may also need a wider set of views to understand the site.
Interior detail adds another layer of work. A kitchen view may need cabinetry, appliances, finishes and carefully placed lighting. When a room appears from several angles, its materials and geometry need to remain consistent across every image. The level of detail should suit the purpose, whether the visual introduces a layout or presents a specific finish.
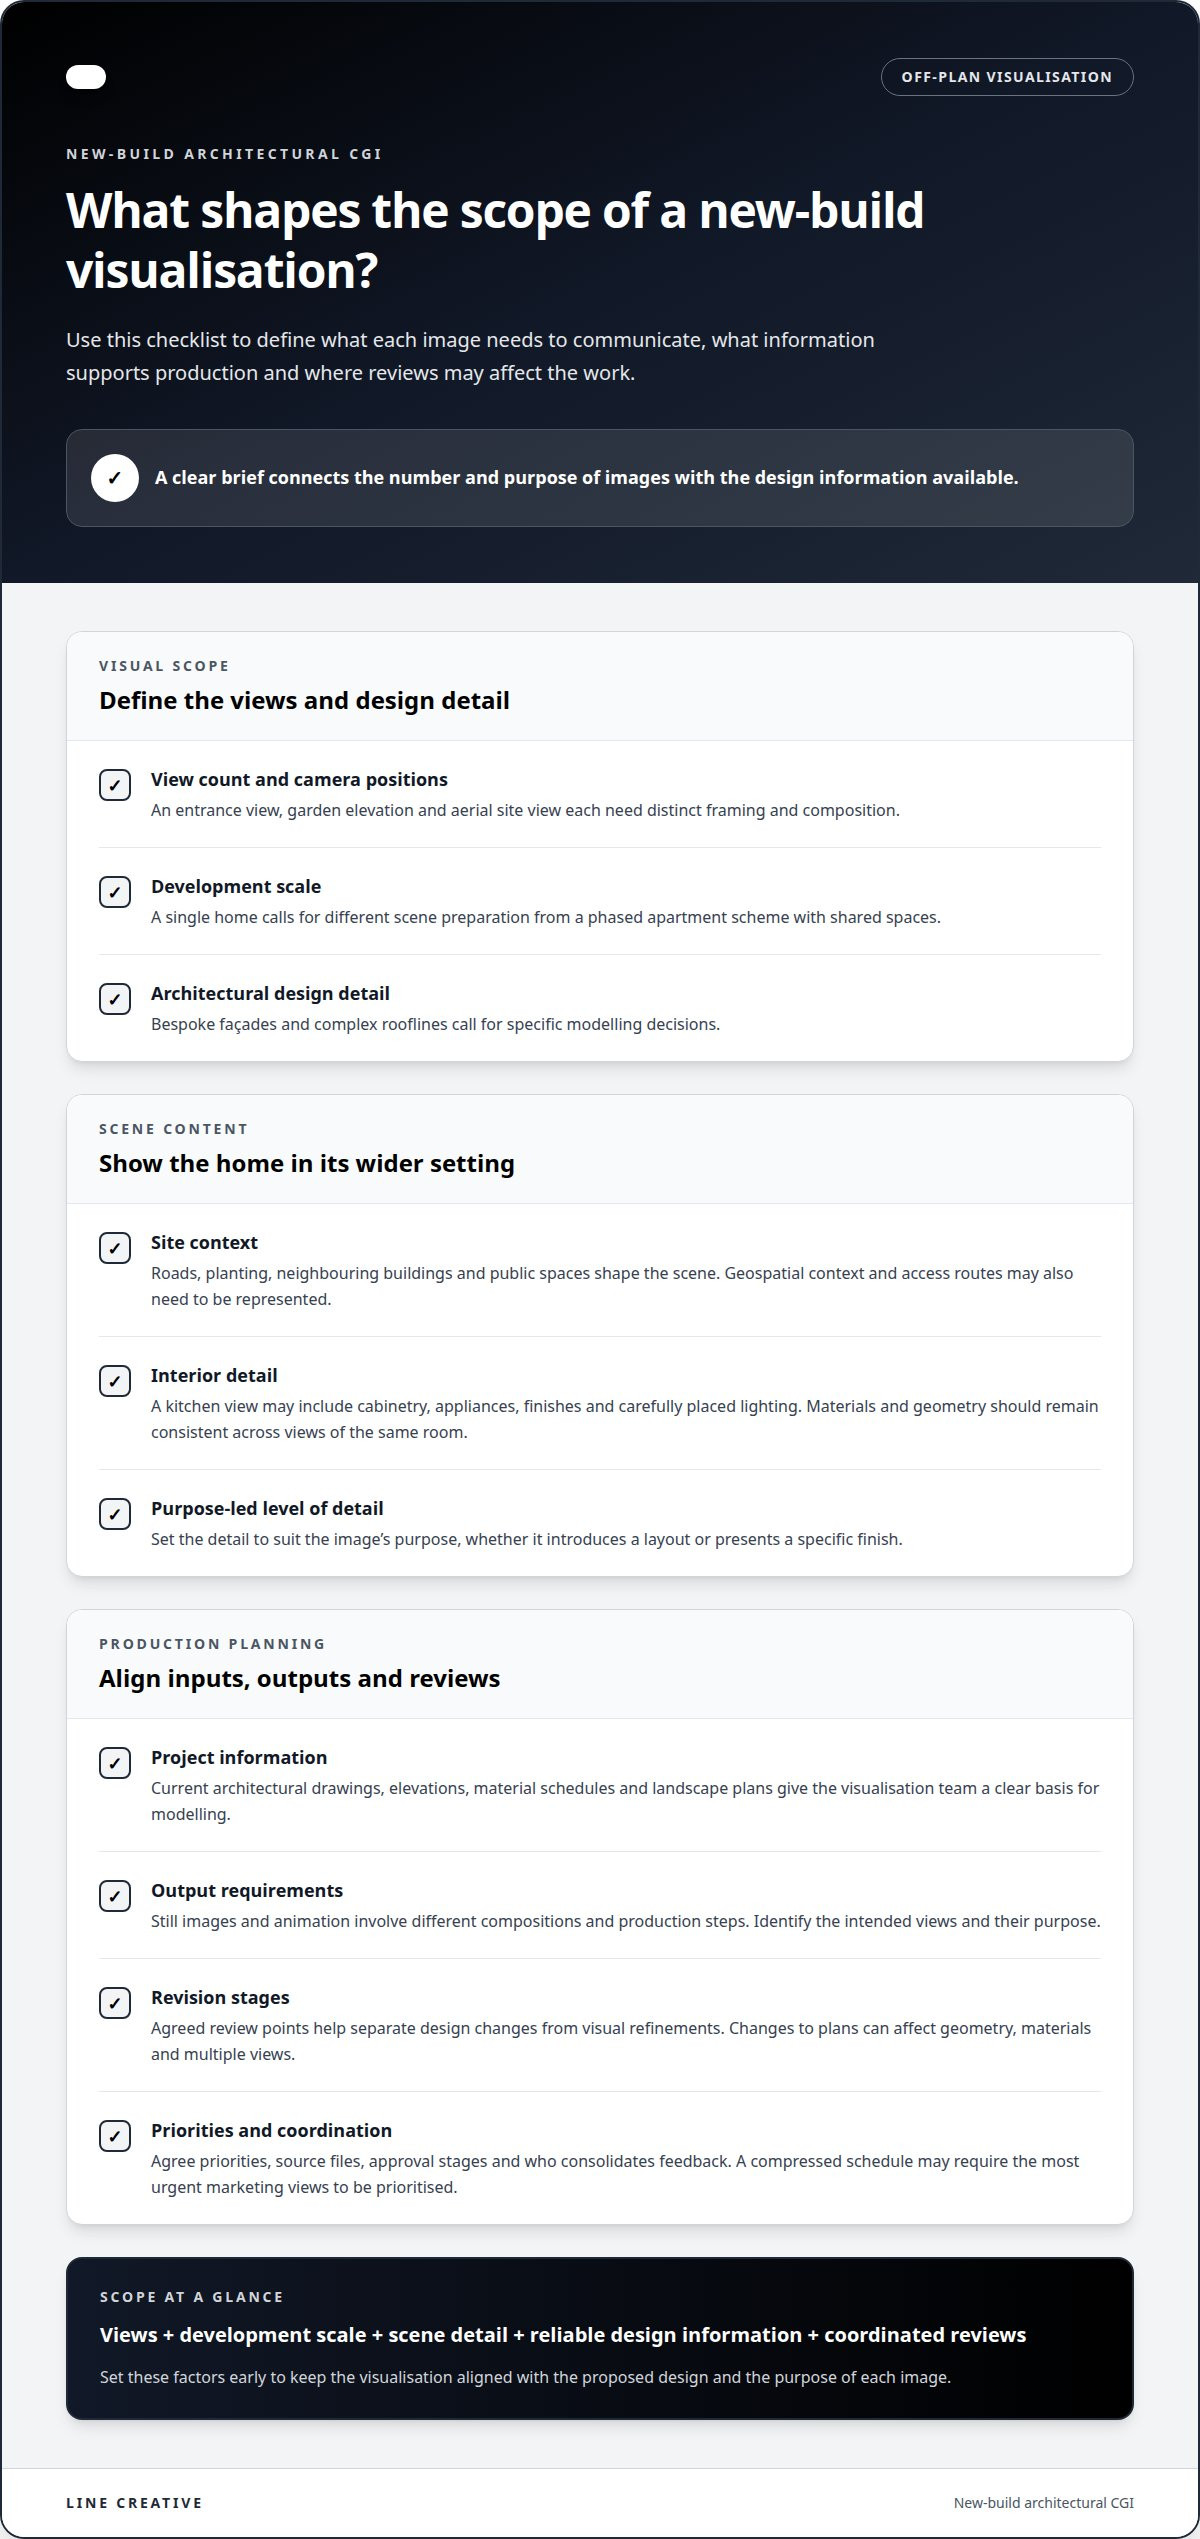
Before production, define what the visuals need to communicate. A clear brief helps align the number and purpose of images with the available design information. Key scope factors include:
- View count: an entrance view, garden elevation and aerial site view each need distinct framing.
- Development scale: a single home differs from a phased apartment scheme with shared spaces.
- Design detail: bespoke façades or complex rooflines require specific modelling decisions.
- Site content: roads, planting, neighbouring buildings and public spaces shape the wider scene.
- Output requirements: still images and animation involve different compositions and production steps.
- Revision stages: agreed review points help separate design changes from visual refinements.
Timing and coordination matter too. A compressed schedule may require production to prioritise the most urgent marketing views. Late material changes can affect several images at once, especially when they share a building model. Agreeing priorities, source files and approval stages early helps control the scope and keep the final visuals aligned with the design.
How long does it take to create CGI renderings for a new-build project?
There is no single production schedule for every new-build visualisation. Timing depends on the work involved: interpreting project information, building scenes, refining images and completing reviews. One exterior view follows a different workflow from an apartment development requiring interiors, landscaping and aerial context. The key factor is how much content must be created and approved.
Production can proceed efficiently when design information is ready at the outset. Architectural plans establish the building form, while elevations and material schedules guide façades and finishes. If the landscape plan is still changing, the exterior scene may need further work. Moving a courtyard entrance, for example, can affect the camera composition and surrounding paths.
Each production stage relies on the decisions made before it. A design that is still changing can be harder to represent accurately, and final image refinement is easier once the composition is agreed. A practical schedule identifies the required views, the information behind them and who is responsible for feedback. This sets clear milestones without treating every project as the same.
A typical workflow moves through these stages:
- Brief and asset review: confirm the target audience, image purpose, drawings and required formats.
- Scene modelling: translate building plans, elevations and landscape information into three-dimensional geometry.
- Camera composition: establish viewpoints, such as an entrance approach or a living-room perspective.
- Materials and lighting: apply the agreed finishes and set conditions that make each space legible.
- Image review: collect consolidated feedback on design details, framing and visual priorities.
- Final refinement: resolve agreed changes and prepare the approved images for their intended use.
Review coordination can affect the programme as much as modelling. If the marketing team, architect and developer send conflicting comments, those decisions need to be reconciled before revisions proceed. A nominated decision-maker and consolidated feedback keep reviews focused. Changes to core design elements, such as window positions, may affect several views and require updates across the image set.
For a launch date, work backwards from the point when approved images must be ready. Allow the production schedule to account for design sign-off, review windows and any planned changes to the development. Agreeing which views are essential first can help prioritise sales materials while other scenes progress. A carefully scoped architectural rendering workflow connects these milestones to the visual requirements of the project.
be prioritised, with remaining views scheduled after the essential launch images are agreed. For briefs involving regulated or maritime facilities, the team can also clarify what context a visualisation needs to communicate, while keeping the schedule tied to design information and review decisions. The global governance, risk and compliance market was projected to exceed $150 billion by 2034, and North America was projected to account for more than 35% of global governance, risk and compliance market spending. These projections provide market context, not a production timetable. Cav’s U.S. Coast Guard fleetwide expansion followed two successful pilot projects. The Coast Guard’s guidance does not require MTSA-regulated entities to hire a third party to conduct a Cybersecurity Assessment or develop a Cybersecurity Plan. The U.S. Coast Guard’s cocaine seizures in fiscal year 2025 were more than three times its long-term annual average. The U.S. Coast Guard Cutter Bertholf is 418 feet long. Such project details can help clarify which views belong in the brief and what information reviewers need to approve them.
How are CGI renders created for new-build developments?
Creating new-build CGIs begins by turning project information into a visual brief. Define the audience, purpose of each image and design stage. A sales suite may need an arrival view and a representative interior, while a planning presentation may prioritise building massing and site relationships. These choices determine which details need modelling and which fall outside the frame.
Next, assemble the source material. Architectural plans establish layouts, elevations show the exterior form and material schedules guide surface choices. Landscape plans help define paths, planting and shared spaces. The production team uses these references to build a coherent scene. Resolve any conflict between a drawing and a schedule before it affects the model.
Production then moves through connected stages:
- Interpret the brief: establish the required views, audience and intended use, such as a website image or sales-suite display.
- Build the geometry: create the building form from plans and elevations, including features such as balconies, windows and rooflines.
- Set the scene: place the model within its site context, adding relevant roads, landscaping or neighbouring structures.
- Choose viewpoints: frame each camera to explain a clear feature, such as an entrance, courtyard or living space.
- Apply materials and lighting: represent specified finishes and set illumination that makes surfaces and spatial relationships readable.
- Refine the images: review the render, resolve agreed comments and prepare final files for their intended placement.
Camera selection is a design decision, not a finishing touch. A street-level view can show the entrance and façade, while an elevated angle can explain how buildings relate across a site. Interior framing needs a different test: the image should make the room’s layout, circulation and key finishes easy to understand. Each view should have a clear communication purpose.
During review, feedback becomes specific changes to the scene. A comment about façade colour may affect one surface; a revised window arrangement can affect several views. Consolidated direction helps keep the model and images aligned with the current design. Once the visual decisions are approved, final rendering prepares the selected compositions for the development’s marketing materials.
For developments with coordinated digital information, BIM, or Building Information Modelling, provides a structured reference for building geometry and components. It still needs interpreting for each camera view: a technical model does not automatically communicate the project’s strongest spatial qualities. Visualisation brings design data, context and composition together to help viewers understand the proposed scheme.
How accurate are architectural CGIs compared with the finished new-build property
Architectural CGIs represent a proposed design using the project information available during production. Their accuracy depends on how closely the model follows approved drawings, specifications and selected materials. A façade image based on current elevations can show window positions, proportions and exterior finishes. Later design changes will not appear unless the visualisation is updated.
Assess accuracy feature by feature, rather than treating an image as a complete record of the finished home. Compare the visualisation with the relevant design information: plans for room layouts, elevations for exterior form and schedules for specified finishes. A kitchen image, for example, may show cabinetry and worktop choices, while a separate floor plan communicates room dimensions and circulation.
Several factors affect how closely an image corresponds to the completed property:
- Source information: current drawings and material schedules give the model a defined design reference.
- Design revisions: a changed balcony, window or entrance must be carried through into affected views.
- Material representation: CGI conveys the selected finish visually, but real-world lighting can alter its appearance.
- Camera position: perspective affects how viewers perceive depth, scale and the relationship between spaces.
- Site context: planting and surrounding structures can change as landscaping develops.
- Image purpose: an exterior marketing view may focus on the façade, not every construction detail.
Photorealism does not guarantee that every visible detail will look exactly the same after construction. Rendered light, reflections and surface textures are simulated. A rendered timber finish, for instance, communicates colour and character, but the final appearance also depends on the installed material and natural conditions. Aligning visuals with project specifications helps distinguish an illustrative choice from a fixed construction detail.
Developers can support visual accuracy by keeping design information controlled and approvals clear. Each revision should identify the views it affects. If a façade material changes after approval, update the relevant exterior images; an unaffected interior view may remain valid. This traceable process keeps sales imagery aligned with the current design and helps prevent conflicting versions across marketing channels.
For a scheme that needs faithful, design-led imagery, commission architectural visualisation around the current project drawings and specifications. Clear visual references help buyers understand the proposal, while precise scope and review decisions keep the images tied to the design they represent.
Check whether the images are identified as illustrative and reflect current approved drawings, specifications and selected materials. Disclaimers should explain that rendered lighting, reflections, finishes and site context may differ from the completed property, and that visible details are not guaranteed to appear identically.
Line Creative
Line Creative helps property teams turn design information into clear visual material for off-plan marketing. Its CGI animation, 3D rendering and architectural visualisation can communicate a proposed development through considered views of its buildings and spaces. This is a natural next step when buyers need more than plans to understand the project, or when your marketing team needs visuals aligned with the current design.
Bring the project brief, available drawings and intended uses for the images into the conversation. These details help define the visual direction and production requirements. For a development with several buildings or property types, a coordinated approach can keep campaign imagery consistent. Contact Line Creative to discuss your project.
Turn visualisation into a clearer buyer journey
Plan how your development’s imagery will support the buyer journey. A strong exterior view can create initial interest; connected interior and site visuals can then help people understand how a home relates to its surroundings. For larger schemes, consider how location-based exploration and searchable property attributes could make the available homes easier to navigate.
Start by defining the purpose of each visual: what should a prospective buyer understand, and what information will help them move forward? Treat new-build CGIs as part of the wider communication strategy, not as isolated images. Consistent visuals help marketing teams present the development coherently as designs evolve.
If you’re shaping the visual direction for an off-plan scheme, discuss your project with Line Creative. A considered start can help turn complex design information into a more accessible view of the homes and place you’re bringing to market.
Frequently Asked Questions
What does CGIs mean in new-build real estate?
CGI means computer-generated imagery; CGIs are digital images or animations that represent a proposed property. They let buyers consider a home before it exists, from its exterior appearance to the atmosphere of an interior. A CGI might depict a particular kitchen finish or a view towards a shared courtyard. These visuals communicate design intent, while contractual details and final specifications remain defined by the relevant project documents.
What information and files are needed to commission new-build CGIs?
Alongside project material, prepare the details that will guide the visuals’ use and approval. Identify priority plots, available interior or exterior options, brand assets, intended marketing channels and the person authorised to approve images. A clear plot naming system links each visual to the right home. If the development has several finish packages, an options schedule can show which image represents each configuration and help prevent mismatches in sales materials.