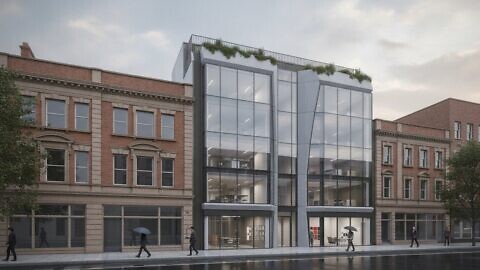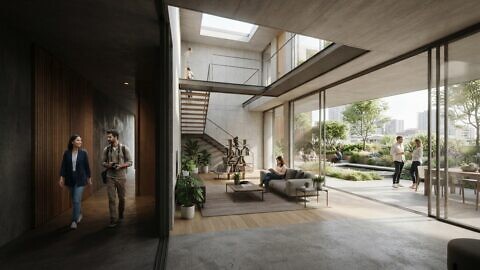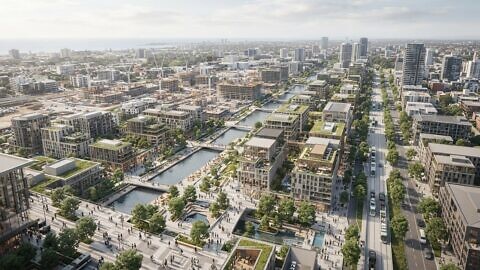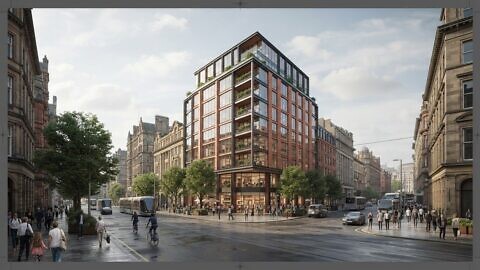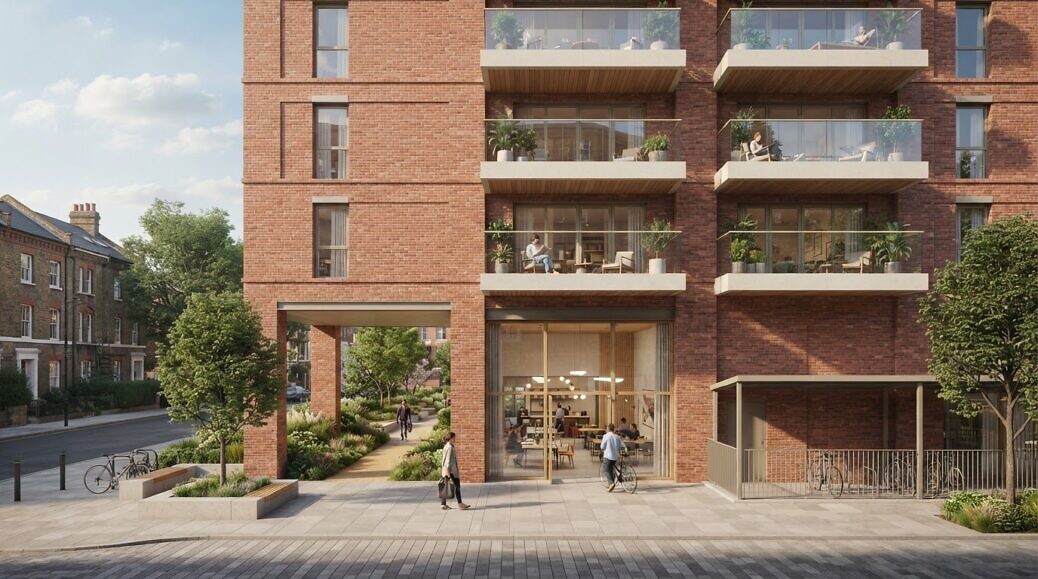
When a design exists only in drawings, stakeholders may picture different projects. Architectural visualisation for stakeholder engagement gives everyone a shared reference, making a proposal’s form, materials, lighting and setting easier to understand.
Clear communication matters when decisions involve people with different priorities. The goal is not simply to produce persuasive imagery, but to give stakeholders something concrete to assess, so their questions and feedback can be considered against the design intent.
This article explains where visualisation supports stakeholder engagement, how to tailor views to different audiences, and how to interpret feedback before it informs design decisions. You’ll see how still renders, animation and interactive experiences can clarify a proposal, reveal areas of disagreement and support more focused conversations, without treating visual communication as a substitute for design judgement.
Key Takeaways
- Map stakeholders by their influence, interest and changing priorities to shape engagement around the people who matter to each decision.
- Tailor visual material to each audience, giving decision-makers the context they need without overwhelming them with detail.
- Make feedback useful by distinguishing individual preferences from shared concerns, then connecting those insights to specific design choices.
- Choose still imagery, animation or interactive visualisation according to what stakeholders need to understand and discuss.
- Use architectural visualisation to create a clearer basis for discussion, while keeping design decisions grounded in project requirements.
Gathering and interpreting feedback
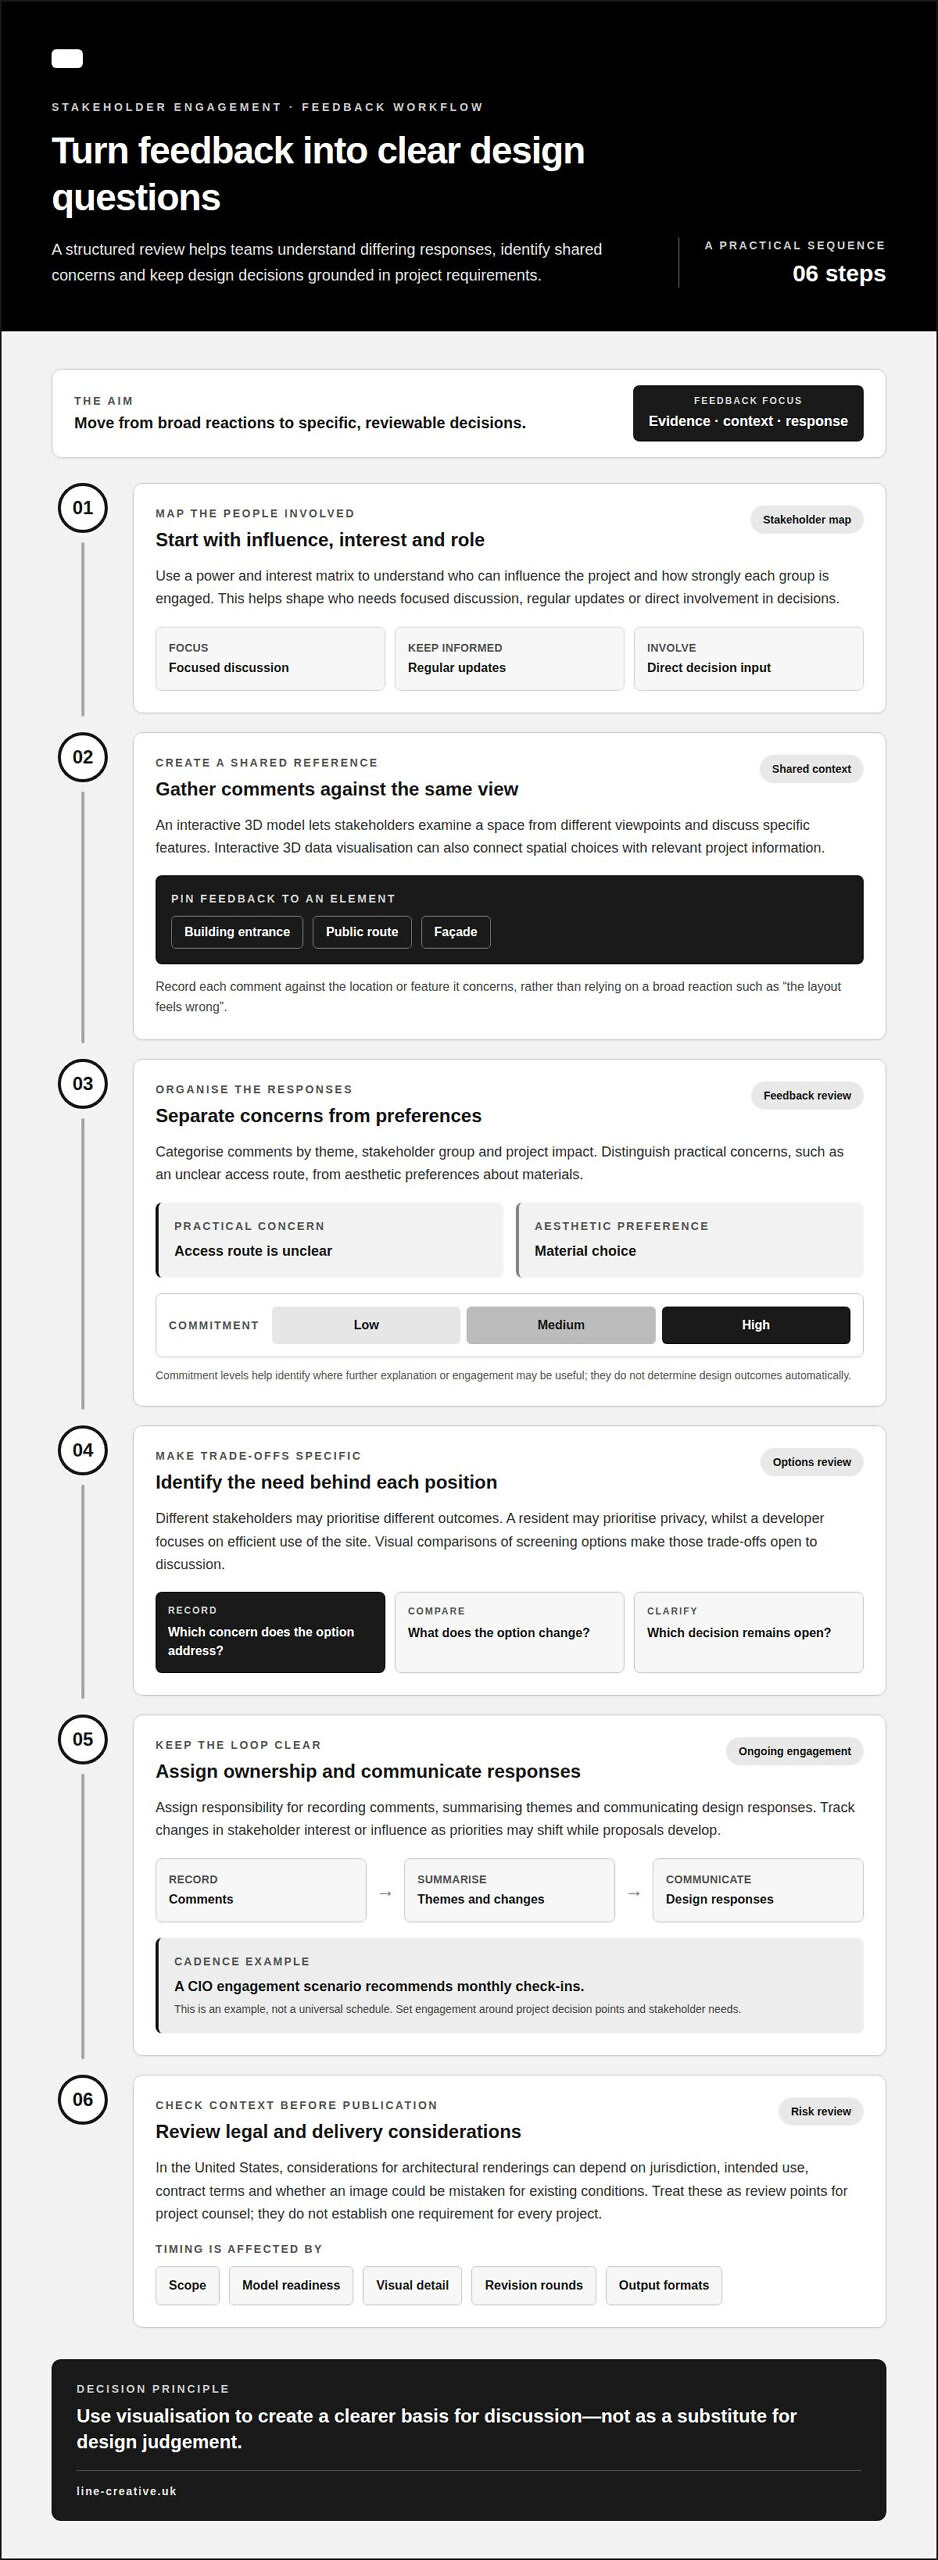
Effective engagement turns stakeholder reactions into clear design questions, rather than an unfiltered list of preferences. Start by identifying each group’s interests, influence and role in decision-making. A power and interest matrix can map stakeholders according to their ability to influence the project and their level of interest. This helps teams plan who needs focused discussion, regular updates or direct involvement in decisions.
Then gather feedback against a shared visual reference. An interactive 3D model lets stakeholders examine a space from different viewpoints and discuss specific features, such as a building entrance, public route or façade. Interactive 3D data visualisation can add project information to that experience, helping people connect spatial choices with relevant data. Record comments against the location or element they concern, rather than relying on broad reactions such as “the layout feels wrong”.
To interpret differing responses, categorise feedback by theme, stakeholder group and project impact. Separate practical concerns, such as an unclear access route, from aesthetic preferences about materials. Commitment can also be assessed as Low, Medium or High, helping the team identify where further explanation or engagement may be useful. These categories organise discussion; they do not determine design outcomes automatically.
Balancing competing interests means identifying the need behind each position. A resident may prioritise privacy, while a developer focuses on efficient use of the site. Visual comparisons of screening options can make the trade-offs specific and open to discussion. The team can record which concern each option addresses, what it changes and which decision remains open. This turns disagreement into a structured review rather than a contest of opinions.
For ongoing engagement, assign responsibility for recording comments, summarising themes and communicating design responses. A CIO engagement scenario recommends monthly check-ins to share progress and gather feedback. This is an example, not a universal schedule: engagement plans should reflect project decision points and stakeholder needs. Track changes in interest or influence too, as priorities can shift while proposals develop.
In the United States, legal and disclosure considerations for architectural renderings can depend on jurisdiction, intended use, contract terms and whether an image could be mistaken for existing conditions. Treat these as review points for project counsel before publication. These details alone do not establish a single requirement for every project.
Scope, model readiness, visual detail, revision rounds and output formats all affect project timing. Clear feedback, agreed decision-makers and well-defined deliverables can help reduce avoidable rework.
What software is commonly used for visualisation and collaboration? Workflows may combine BIM tools such as Revit with visualisation software such as 3ds Max, SketchUp, Rhino or Unreal Engine. Interactive model viewers support shared review; the appropriate combination depends on the project model and the required experience.
Customising deliverables for stakeholder needs
A single visual pack rarely answers every stakeholder’s questions. An investor assessing a development’s commercial position needs different information from a planning officer reviewing how the site relates to its surroundings. Tailor deliverables by choosing relevant views, annotations and levels of detail, rather than sending everyone identical material.
Start with the decision each group needs to make. For a development board, prioritise massing, access, amenity and relationships between buildings. A local community group may need clear views of public spaces, entrances and neighbouring properties. A design team may need close views of façade materials, junctions and spatial proportions. These distinctions help each audience assess the aspects most relevant to its role.
Then choose the visual format. A concise set of still images can establish the overall proposal in a presentation. Aerial views show the site layout, while pedestrian-level perspectives help audiences understand how a space may feel from the ground. A sequence of views can explain a route from street to entrance, making circulation easier to follow than a single image.
Detail matters as much as format. Executives may need a summary with a few decision-critical views; technical reviewers may need annotated images identifying specific materials or design elements. Public-facing documents benefit from direct labels and a clear visual hierarchy. Avoid crowding every image with technical notes, as excess information can obscure its main point.
Consistency across deliverables supports productive relationships. Use the same building orientation, material palette and project terminology across presentations, reports and digital channels. When a design option changes, update related images together. Showing an earlier façade in one board pack and a revised façade in another, for example, can leave stakeholders unsure which proposal is under review.
Effective customisation also sets clear expectations. Distinguish proposed elements from existing surroundings, and label design options clearly. A caption can identify the viewpoint, the feature under discussion and the decision sought. This helps stakeholders respond to the same information rather than interpret an image differently because its context is unclear.
For property marketing teams, real estate renderings can be shaped around the intended audience and communication purpose. Select views that clarify the proposal for investors, buyers or project partners, whilst keeping the underlying design intent consistent. The aim is to foster informed discussion, not to imply that visual material alone resolves every technical or commercial question.
A useful deliverable is audience-specific, visually coherent and tied to a defined decision. When each stakeholder receives relevant information at an appropriate level of detail, the project team can communicate more effectively and keep discussion focused on the choices that matter.
Integrating stakeholder input into design decisions
Feedback becomes useful when linked to a design question, an accountable decision and a recorded response. An architectural team might receive concerns about a courtyard’s privacy, circulation and sunlight. These are distinct issues, even when raised in one comment. The team can separate them, identify the relevant design element and assess each against project requirements before proposing changes.
For each concern, clarify what stakeholders need and what outcome they expect. A request for more screening, for example, may reflect a need for privacy rather than a preference for a particular hedge. The team can assess alternative treatments against sightlines, access and the design brief. This keeps feedback focused on the underlying need instead of treating one suggested solution as the only option.
Record outcomes in a decision log linked to the relevant view or model element. Each entry should identify the concern, stakeholder group, design response and rationale. It can also state whether the suggestion was accepted, adapted or not carried forward. If a proposed change affects another requirement, record that trade-off too. A traceable record helps explain how input influenced the developing proposal.
Use a consistent review sequence so each comment receives considered attention:
- Locate: connect the comment to a plan area, elevation or model component.
- Interpret: distinguish the stated suggestion from the underlying need.
- Assess: compare the need with design intent, technical constraints and other stakeholder priorities.
- Respond: record the decision and communicate what changed, or why it did not.
This process makes the reasoning visible; it does not promise that every request will shape the final design. For example, a request to widen a pedestrian route can be modelled as an option and reviewed alongside adjacent landscaping and circulation. If the option creates a conflict, the team can show alternatives and explain the criteria behind its decision.
Participation methods can also shape how input enters the design process. In 2023, researchers from The Chinese University of Hong Kong investigated digital gamified participatory design for decision-making about public facilities. The example points to a way of structuring discussion around choices and scenarios. It does not mean every project needs game-based engagement; the method should suit its audience and decisions.
After each review, communicate the response in the same context stakeholders used to raise the issue. An annotated view can mark a revised boundary; a comparison can show how an adjustment affects the space. This closes the feedback loop and gives stakeholders a clear basis for further discussion. The design team remains responsible for resolving competing requirements and shaping the project vision.
Visual communication for design stakeholders
Visual communication lets stakeholders examine the same proposal through formats suited to different decisions. For architectural visualisation for stakeholder engagement, the key question is not which format looks most impressive, but which helps the audience understand and respond.
Comparing visualisation formats
Renderings, animations and interactive models serve distinct communication purposes. A rendering isolates a viewpoint, such as a proposed entrance; an animation can clarify a sequence, such as movement through a shared space. An interactive model allows viewers to explore the proposal from selected angles. Choose according to the decision under discussion, since a board reviewing appearance may need a different asset from a team assessing circulation.
Used together, the formats can provide complementary perspectives, provided they depict a consistent proposal. A still can anchor a presentation, while a short animation adds context about how spaces connect. Interactive exploration is more useful when stakeholders need to inspect relationships that a fixed camera angle cannot convey.
Improving stakeholder engagement through visualisation
Architectural visualisation for stakeholder engagement improves discussion by giving participants a concrete reference for questions and observations. A view of a proposed public square, for instance, can prompt specific comments about entrances, seating or visibility. This helps the project team distinguish concerns about how a space functions from general reactions to its appearance.
Accessibility supports wider participation. Use legible annotations, clear contrast and captions explaining what each view represents. Do not rely on colour alone to distinguish design options. If an animated presentation is difficult for a participant to access, a static image can provide an alternative way to review the proposal.
How professionals create architectural visualisations for stakeholder engagement
Professional production begins with the project information and intended audience. Clients provide relevant drawings or BIM files, site context, material references, design options and the questions the visuals should address. The team uses these inputs to establish viewpoints and visual detail, develop the model and prepare review material.
During review, comments tied to particular views or design elements provide a clearer basis for refinement. The team checks the outputs against current project information and agreed technical specifications, keeping the visuals aligned with the proposal for presentations and stakeholder discussions.
Avoiding misleading architectural renderings
A rendering can mislead viewers if it presents undecided elements as final, omits relevant context or implies materials and lighting that do not reflect the proposal. This can create expectations around the wrong design. Identify provisional options clearly, retain relevant surrounding context and avoid viewpoints that conceal features essential to understanding the scheme.
Before sharing an image, compare it with current project information and clarify any limitations in its caption. If a design element is still under review, label it as proposed rather than settled. To discuss visual material for your project, share your visualisation brief.
Line Creative: Architectural visualisation
Line Creative creates architectural visualisation that presents design intent clearly and gives stakeholders a shared visual reference. Turn to the studio when drawings alone do not communicate a project’s scale, materials, atmosphere or spatial relationships to the people involved in a decision.
Through 3D Rendering and CGI Animation, design concepts can be presented as still imagery or moving sequences suited to the project’s communication needs. Clear project information, agreed viewpoints and focused feedback help shape visuals around the questions stakeholders need answered. The result supports discussion and informs understanding; it doesn’t replace architectural decisions or guarantee stakeholder agreement.
To discuss architectural visualisation for your project, contact Line Creative.
Make the next design conversation count
As a project moves from early concept towards delivery, its visual narrative must keep pace. Treat each image or animation as part of a decision-making framework: show what has changed, make the design intent clear and give stakeholders a sound basis for their response. This helps architectural visualisation for stakeholder engagement stay relevant as priorities and proposals develop.
Start by defining the decision your visual material needs to support. Identify the audience, the project information available and the questions still unresolved. A focused brief gives visualisation a clear direction and aligns the final output with the conversation ahead, without suggesting imagery can replace sound design judgement.
Line Creative can help translate your architectural project into considered visual communication. Start a conversation with Line Creative about the visual material your stakeholders need. A clearer shared view can help your team move into the next discussion with purpose.
Frequently Asked Questions
Where is this capability used?
Architectural visualisation is used in design reviews, planning presentations, investment discussions and property marketing. A mixed-use proposal, for example, may need to show public spaces to community representatives, massing to planning stakeholders and its commercial offer to investors. Each setting may call for distinct visual material. The purpose is to make the design easier to assess in the context of a particular conversation.
What types of architectural visualisations are most effective for stakeholder presentations?
The most effective format depends on the decision, the audience and the presentation setting. Use a still rendering when a meeting needs a focused view, such as comparing façade options on screen. Animation suits a presentation that must communicate movement or sequence, while an interactive model supports closer examination of spatial relationships. Consider how stakeholders will access the material, and prepare a clear static view when live interaction is impractical.
How do interactive 3D models and virtual reality support stakeholder feedback?
Interactive 3D models and virtual reality let stakeholders explore a proposal from chosen viewpoints, which can reveal questions that fixed drawings leave unasked. A participant might notice that a shared space feels difficult to navigate when viewed at eye level. BIM data can also inform virtual and augmented reality applications, linking the spatial experience to building information. These tools support discussion; the project team still evaluates the feedback against design requirements.
How can project teams assess stakeholder engagement and feedback quality during design reviews supported by professional visualisation?
Assess engagement by the usefulness and range of responses, not attendance alone. Check whether comments identify a specific location, feature or concern, and whether different stakeholder groups have had a meaningful opportunity to respond. Repeated questions about an entrance, for example, may signal that its function needs clearer explanation. Track unresolved questions after each review, then use them to shape the next discussion and its visual material.