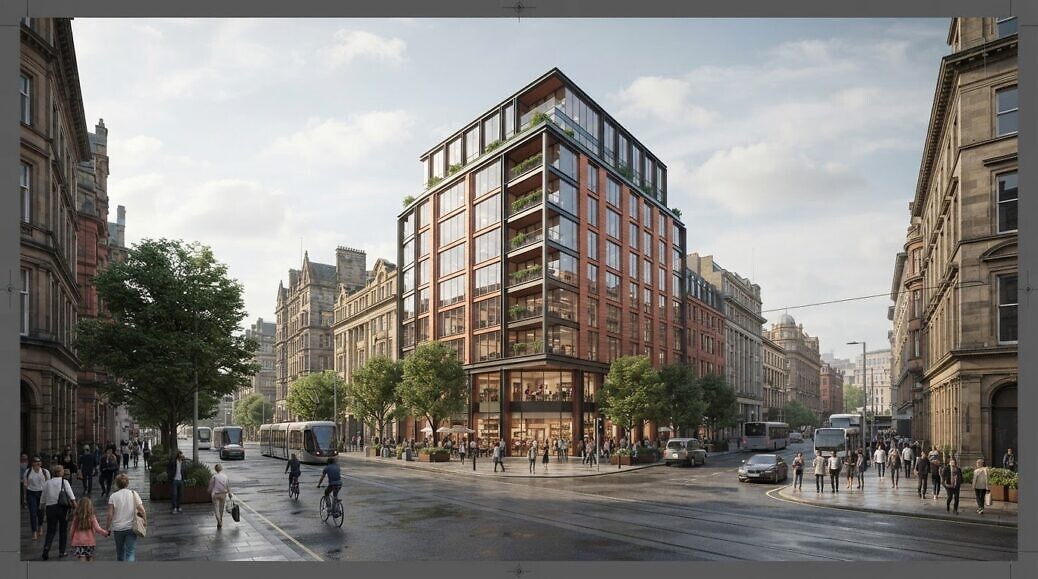
A striking render can still leave the central planning question unanswered: how will this proposal look, feel and sit within its setting? Technical drawings communicate dimensions and design intent, but may not make a scheme’s scale or context clear to every audience. Effective architectural visualisation for planning turns that information into considered visual evidence, while making clear that imagery cannot secure consent on its own.
When a proposal is assessed, clarity matters. Each view needs to be accurate, relevant and grounded in the available design information. Generic imagery or details that misrepresent the scheme can weaken confidence; purposeful visuals help planning officers, decision-makers and the public interpret what is proposed.
This article explains how to select views that answer project-specific questions, maintain architectural precision and match visual detail to the scheme. It also compares standard CGI with verified views and explains how to align imagery with planning requirements. The aim is a disciplined approach to planning-stage visuals: clear communication, credible context and no promises beyond what visualisation can deliver.
Key Takeaways
- Architectural visualisation for planning translates design information into clear views, with architectural precision underpinning every image.
- Choose contextual, street-level or aerial views according to the questions decision-makers need answered.
- Keep existing surroundings and proposed elements legible so each visual communicates the scheme accurately.
- Build a focused brief around the audience, planning questions, design information, context references and intended use of each asset.
- Line Creative’s award‑winning CGI supports clear communication for complex schemes; imagery can inform assessment, but cannot guarantee planning approval.
What architectural visualisation for planning makes clear
Architectural visualisation for planning translates a proposed design into CGI views that audiences can interpret in three dimensions. Rather than asking viewers to infer the proposal’s form from plans and elevations alone, a rendered view can make massing, scale, materials and spatial relationships easier to understand. It supports the technical documents; it does not replace them.
Planning visualisation is visual evidence of design intent, shaped around the questions a proposal raises. A view might clarify how a building meets the street, how its height relates to nearby structures, or where landscape sits in relation to the built form. The wider practice of architectural visualisation includes different ways to represent a design. Planning imagery, however, should prioritise relevance and faithful communication over spectacle.
How planning visuals translate drawings into spatial understanding
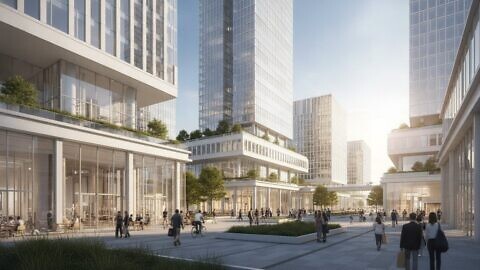
Give each image a clear purpose. A street-level perspective can help viewers read the entrance, façade and relationship with the public realm; an elevated view can explain the proposal’s position within its surroundings. When a visual answers a specific question, audiences can assess the relevant design feature without relying on assumptions. It offers another way to interpret the proposal, not a substitute for measured drawings or other technical information.
Why visual authority depends on accurate representation
Visual authority depends on consistency between the CGI and the design information supplied. Architectural precision means faithfully following the plans and dimensions used to create the visualisation. If the model, viewpoint or depicted materials imply a different scheme, even a polished image can undermine confidence in the wider submission.
This is the difference between communication and promotion. Promotional imagery may prioritise atmosphere; planning-stage visuals need to make the proposal legible, including its relationship with the existing context. Accurate representation can support informed planning discussions, but cannot guarantee planning approval. The image’s value lies in making design intent clearer, not determining the decision.
What planning visualisation should communicate about a proposal
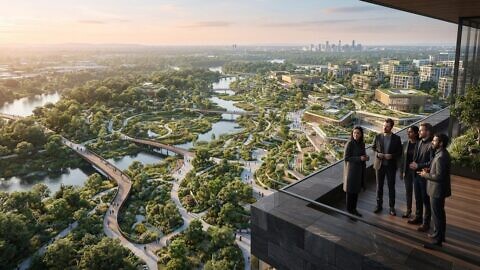
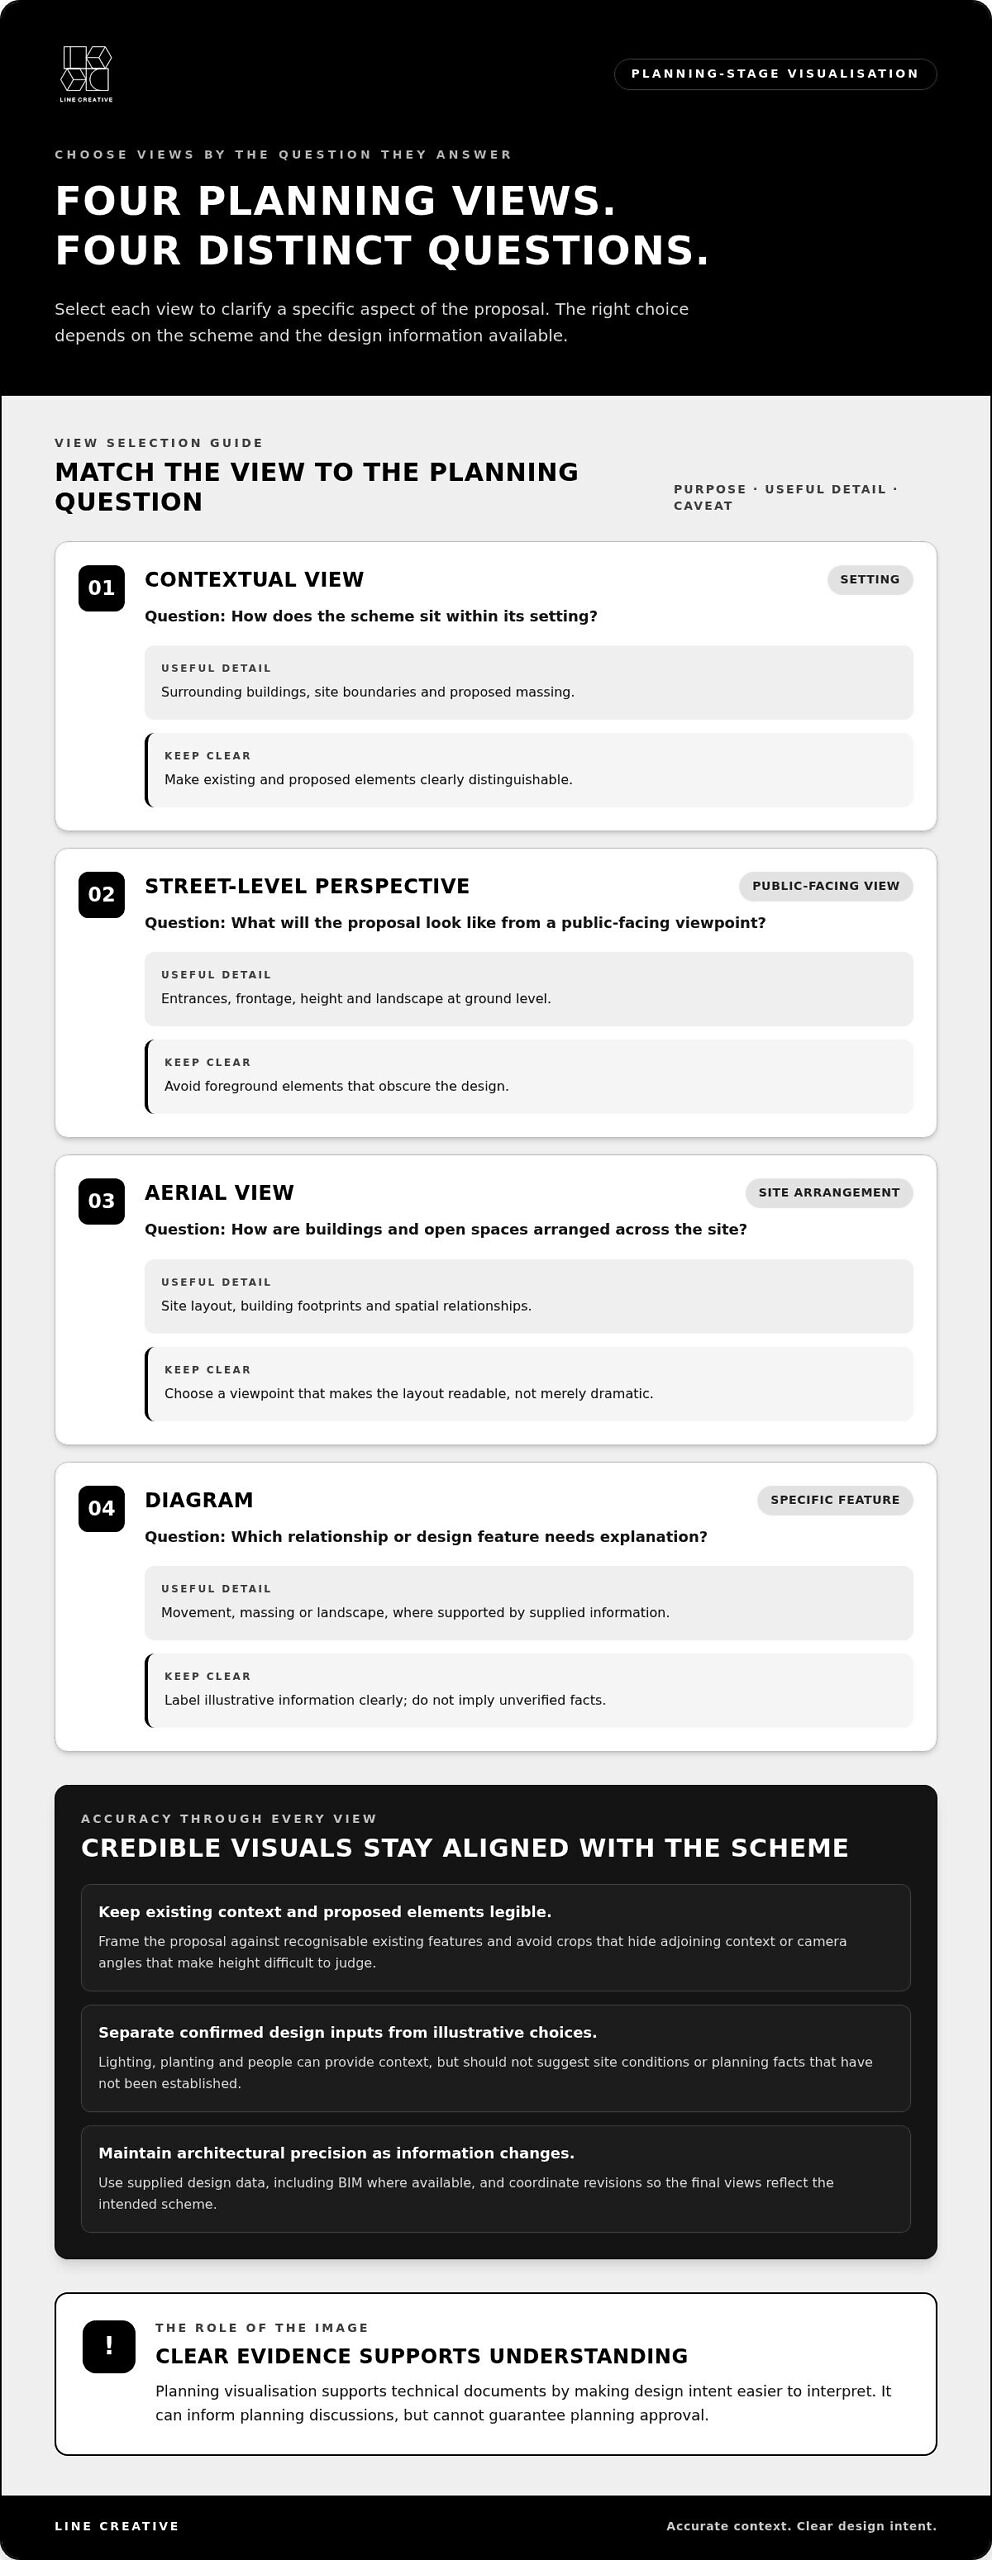
Choose each view to resolve a particular uncertainty, not simply to increase the number of images in a submission. A contextual view can show how a scheme relates to its surroundings; a street-level perspective can clarify the pedestrian experience; an aerial view can explain the site layout; and a diagram can isolate movement, massing or landscape relationships. The right selection depends on the scheme and the design information available.
Choosing views that explain scale, setting and relationships
Frame the proposal against recognisable existing features so its form can be read, while keeping new elements distinct. Avoid crops that hide adjoining context or camera angles that make height difficult to judge. For a larger scheme or neighbourhood layout, an aerial view may explain how its parts fit together, while a street-level view may communicate the scale of a particular frontage more effectively—a visual strategy often utilised in custom residential architecture and masterplanning by studios like TanneyDesign to contextualise new developments.
| View type | Purpose | Useful detail | Caveat |
|---|---|---|---|
| Contextual view | How does the scheme sit within its setting? | Surrounding buildings, site boundaries and proposed massing | Keep existing and proposed elements clearly distinguishable. |
| Street-level perspective | What will the proposal look like from a public-facing viewpoint? | Entrances, frontage, height and landscape at ground level | Don’t let foreground elements obscure the design. |
| Aerial view | How are buildings and open spaces arranged across the site? | Site layout, building footprints and spatial relationships | Use a viewpoint that makes the layout readable, not merely dramatic. |
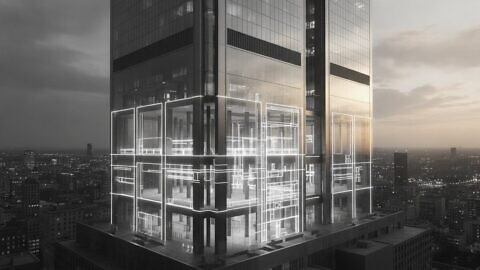
| Diagram | Which specific relationship or design feature needs explanation? | Movement, massing or landscape, where supported by supplied information | Label illustrative information clearly and avoid implying unverified facts. |
Keeping visual evidence aligned with design information
Separate confirmed design inputs from illustrative choices such as lighting, planting or people. These elements can give a view context, but should not suggest site conditions or planning facts that have not been established. Where available, BIM or other supplied design data can inform the model. Coordinate revisions to source information with the imagery so the final views reflect the intended scheme.
Credible planning visuals start with accurate source information and stay aligned with it through every revision. This principle is central to architectural visualisation for planning: clarity depends on what the image communicates and how faithfully it represents the proposal. Line Creative’s architectural rendering work helps communicate design intent clearly.
How to brief architectural visualisation for planning
A precise brief connects each visual to a planning question, the design information that supports it and the audience who must interpret it. Use this sequence to keep architectural visualisation for planning focused and reduce the risk of producing attractive images that do not address the proposal’s key issues.
- Define the audience and decision. Identify who needs to understand the scheme and what each image should clarify. A view explaining a building’s relationship with its surroundings has a different purpose from one prepared for a marketing campaign. Treat each visual as a strategic asset tied to a specific decision or discussion.
- Set the questions and select views. List the aspects that may be difficult to interpret from drawings, such as massing, access, frontage or the relationship between buildings and open space. Assign a suitable view or diagram to each question, and state the intended viewpoint and framing.
- Supply current design information. Provide relevant plans, elevations, sections and, where available, BIM or other models. Include material information, landscape proposals, context references and the revision status of each file. Flag what is confirmed and what remains illustrative, so visual choices do not imply unsupported design or site facts.
- Specify deliverables and use. Record the required formats, resolution, model fidelity and intended use for every asset. Include project-specific planning requirements established with the relevant authority rather than assuming the same requirements apply to every scheme.
- Agree review and change control. Identify who consolidates feedback, how comments will be issued and how design changes will be communicated. Review visuals against the latest agreed inputs at set stages; otherwise, a superseded drawing or late change can create inconsistencies between the proposal and its imagery.
For complex mixed-use schemes, make the brief especially clear about how separate buildings, public spaces and surrounding context should read together. Related disciplines can also shape the visual approach; Line Creative’s architectural visualisation articles provide further context for planning your project’s imagery.
Line Creative tailors commercial proposals to each commission, taking into account project complexity, available design information, the number of deliverables and the programme. To discuss a visualisation brief for your scheme, contact Line Creative about your project.
How Line Creative supports planning-stage visual communication
For architects and developers delivering ambitious schemes, planning imagery needs more than visual polish. It must communicate the design faithfully, give each audience a clear way to interpret it and remain aligned with the information available. Line Creative provides architectural visualisation, stills and animation to support communication from concept through planning and into marketing.
Pair architectural precision with purposeful storytelling
Architectural precision is the foundation: the visual narrative must reflect the supplied design information. Purposeful storytelling then determines how to present that information for its audience. Planning teams need views that clarify the proposal; investors may need to understand its wider development proposition; marketing audiences respond to a distinct sense of place. These needs can be addressed across a project’s visual assets without confusing planning communication with promotional claims.
Line Creative is an award‑winning CGI studio and a multiple CGarchitect Award recipient. Its work includes architecture, interiors, property development and complex, high-value mixed-use schemes. The architectural visualisation portfolio gives you examples of how CGI, stills and animation can communicate different design stories. Each commission is shaped around the scheme’s objectives and the visual material needed to explain it, rather than a one-size-fits-all image set.
For architectural visualisation for planning, imagery makes design intent clearer; it does not promise planning approval. Accurate information and engaging visual communication can help stakeholders interpret a proposal, while the planning decision remains separate from the images themselves.
Move from planning brief to project conversation
A tailored commission starts with the practical information that defines the work: project complexity, available design information, the number and type of deliverables, and the programme. Set out your objectives, intended audiences, key questions for the imagery to address and how each asset will be used. Clear inputs and coordinated feedback give the visual team a sound basis for developing work that reflects the project as it evolves.
Commercial proposals are tailored to each commission, taking these considerations into account. Share the design information available and the outcomes you need the imagery to support, so the discussion can focus on the appropriate visual approach and deliverables.
Discuss your planning visualisation project with Line Creative.
Set your next project up for clear communication
As your scheme progresses, decisions about design information, audience and visual purpose can shape how confidently others interpret the proposal. Treat architectural visualisation for planning as part of project coordination: align the image brief with current design inputs, keep revisions traceable and define what each asset must help its audience understand. This discipline supports a consistent visual narrative as the design develops, without suggesting that imagery determines the planning outcome.
Line Creative brings a strategic partnership to projects where design intent needs to be communicated with care. Recognition includes the CGarchitect 3D Award in the Unreal Studio Experience Film category and an SME UK Award. These credentials reflect the studio’s visual communication work, while the focus remains on the specific needs of your scheme and its audiences.
Start with your project objectives, available design information, intended visual use and programme. A clear initial brief gives the conversation a practical foundation and helps define deliverables around the work ahead, accounting for project complexity and evolving design inputs.
Share your project objectives with Line Creative to take the next step towards clear, purposeful visual communication.
Frequently Asked Questions
Is architectural visualisation required for a planning application?
Not in every case. Whether visuals are requested or useful depends on the proposal and the relevant planning authority. Confirm project-specific submission expectations with that authority rather than treating CGI as a universal application requirement. A modest alteration may be readily understood from drawings, while a larger or visually sensitive scheme may benefit from additional views that explain its form and setting. For projects such as extensions or new builds where CAD drafting and visual models are developed together, studios like oneoffdesign.co.uk illustrate how integrated architectural design services can support the submission. This is practical guidance, not legal advice.
Can architectural visualisation guarantee planning approval?
No. CGI can help people interpret a proposal, but cannot guarantee planning approval or determine the outcome of an application. A decision is made through the relevant planning process, not by the visual impact of a render alone. For example, an image can clarify how a roofline appears from a particular viewpoint, but cannot resolve concerns about the underlying design or replace the other information considered during assessment.
What information is needed to create planning visualisation?
Useful inputs can include current plans, elevations, sections, a design model, material references and information about the site’s existing context. For architectural visualisation for planning, identify which design elements are confirmed and which remain under development. These are practical inputs, not a universal checklist: the appropriate material depends on the scheme, the views being created and project-specific requirements set by the relevant authority.
Does planning visualisation need to be photorealistic?
No single visual style is required in every situation. The right level of realism depends on what the image needs to communicate: a detailed façade view may benefit from carefully represented materials, while a diagram may explain massing more directly. Prioritise legibility, accurate design information and a suitable viewpoint. Photorealism can add atmosphere, but should not obscure important features or make illustrative details appear confirmed.
Can planning visuals be updated when a design changes?
Yes. Visuals can be revised to reflect design changes when updated information is supplied and coordinated. Identify which drawings or model files have changed, confirm their revision status and explain which views are affected. For example, a revised building height may require more than a model adjustment if it changes the composition of a contextual view. A clear change record helps keep all issued imagery aligned with the current design.
How is planning visualisation different from marketing CGI?
The main difference is the task each image is designed to perform. Planning visualisation helps an audience interpret a proposal and its relevant design features. Marketing CGI communicates a property’s appeal to prospective buyers, occupiers or investors. The same project may need both, but define the intended audience, framing and emphasis separately so a promotional image is not mistaken for visual evidence prepared for planning discussions.