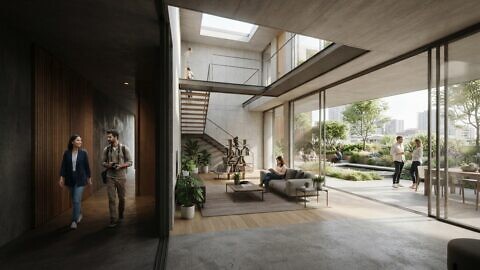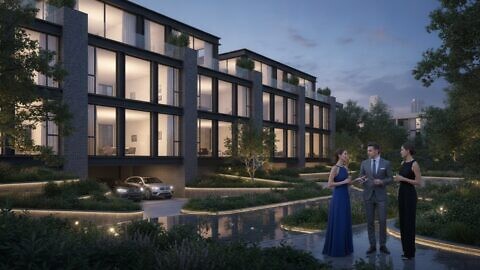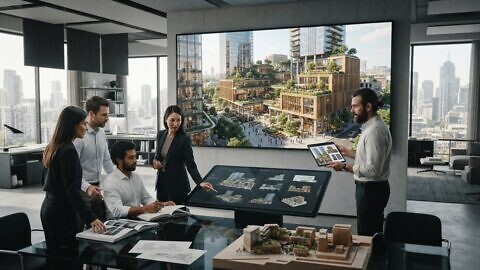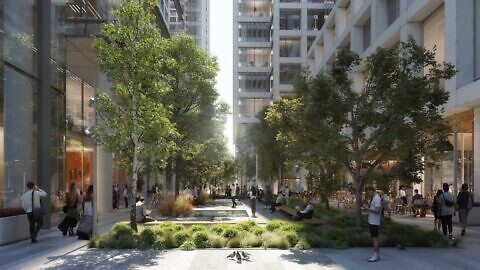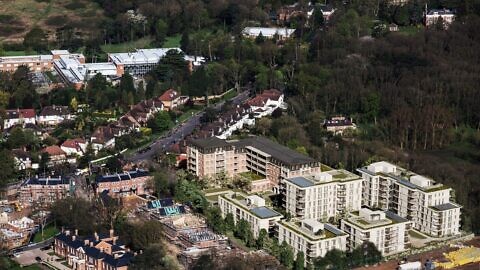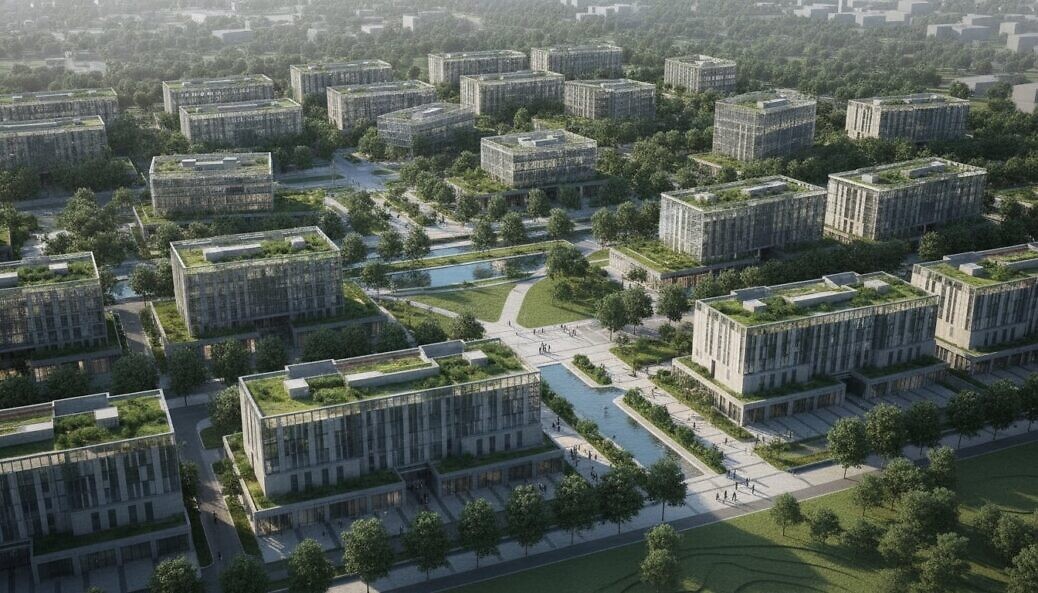
3D site plan rendering converts 2D site plans (technical drawing) into photorealistic spatial visualisations that boost investor clarity and speed up planning approvals. Modern spatial renders allow stakeholder groups to evaluate project density, terrain integration, and contextual orientation instantly. Your core decisions for 2026 are practical: how much spatial detail you need at land acquisition, how much realism municipal reviewers require, and when marketing-grade assets justify the spend versus a lean 2D submission. Match visualisation depth to each stage and you protect capital without funding detail you do not yet need. You can request a custom quote to determine the precise investment required for your specific development scheme.
Key Takeaways: 3D site plan rendering converts technical 2D drawings into photorealistic spatial models to accelerate planning approvals and secure investor commitment through immediate visual clarity.
- Five production stages including data import, modelling, texturing, lighting, and rendering ensure technical accuracy.
- Except when verifying simple boundary lines or height limits for basic regulatory permits.
- Therefore, use basic massing models for land acquisition and high-detail renders for municipal presentations.
- Line Creative provides fixed turnaround schedules and revision protocols to prevent project timeline drift.
Match site layout visuals to the stage of your 2026 scheme
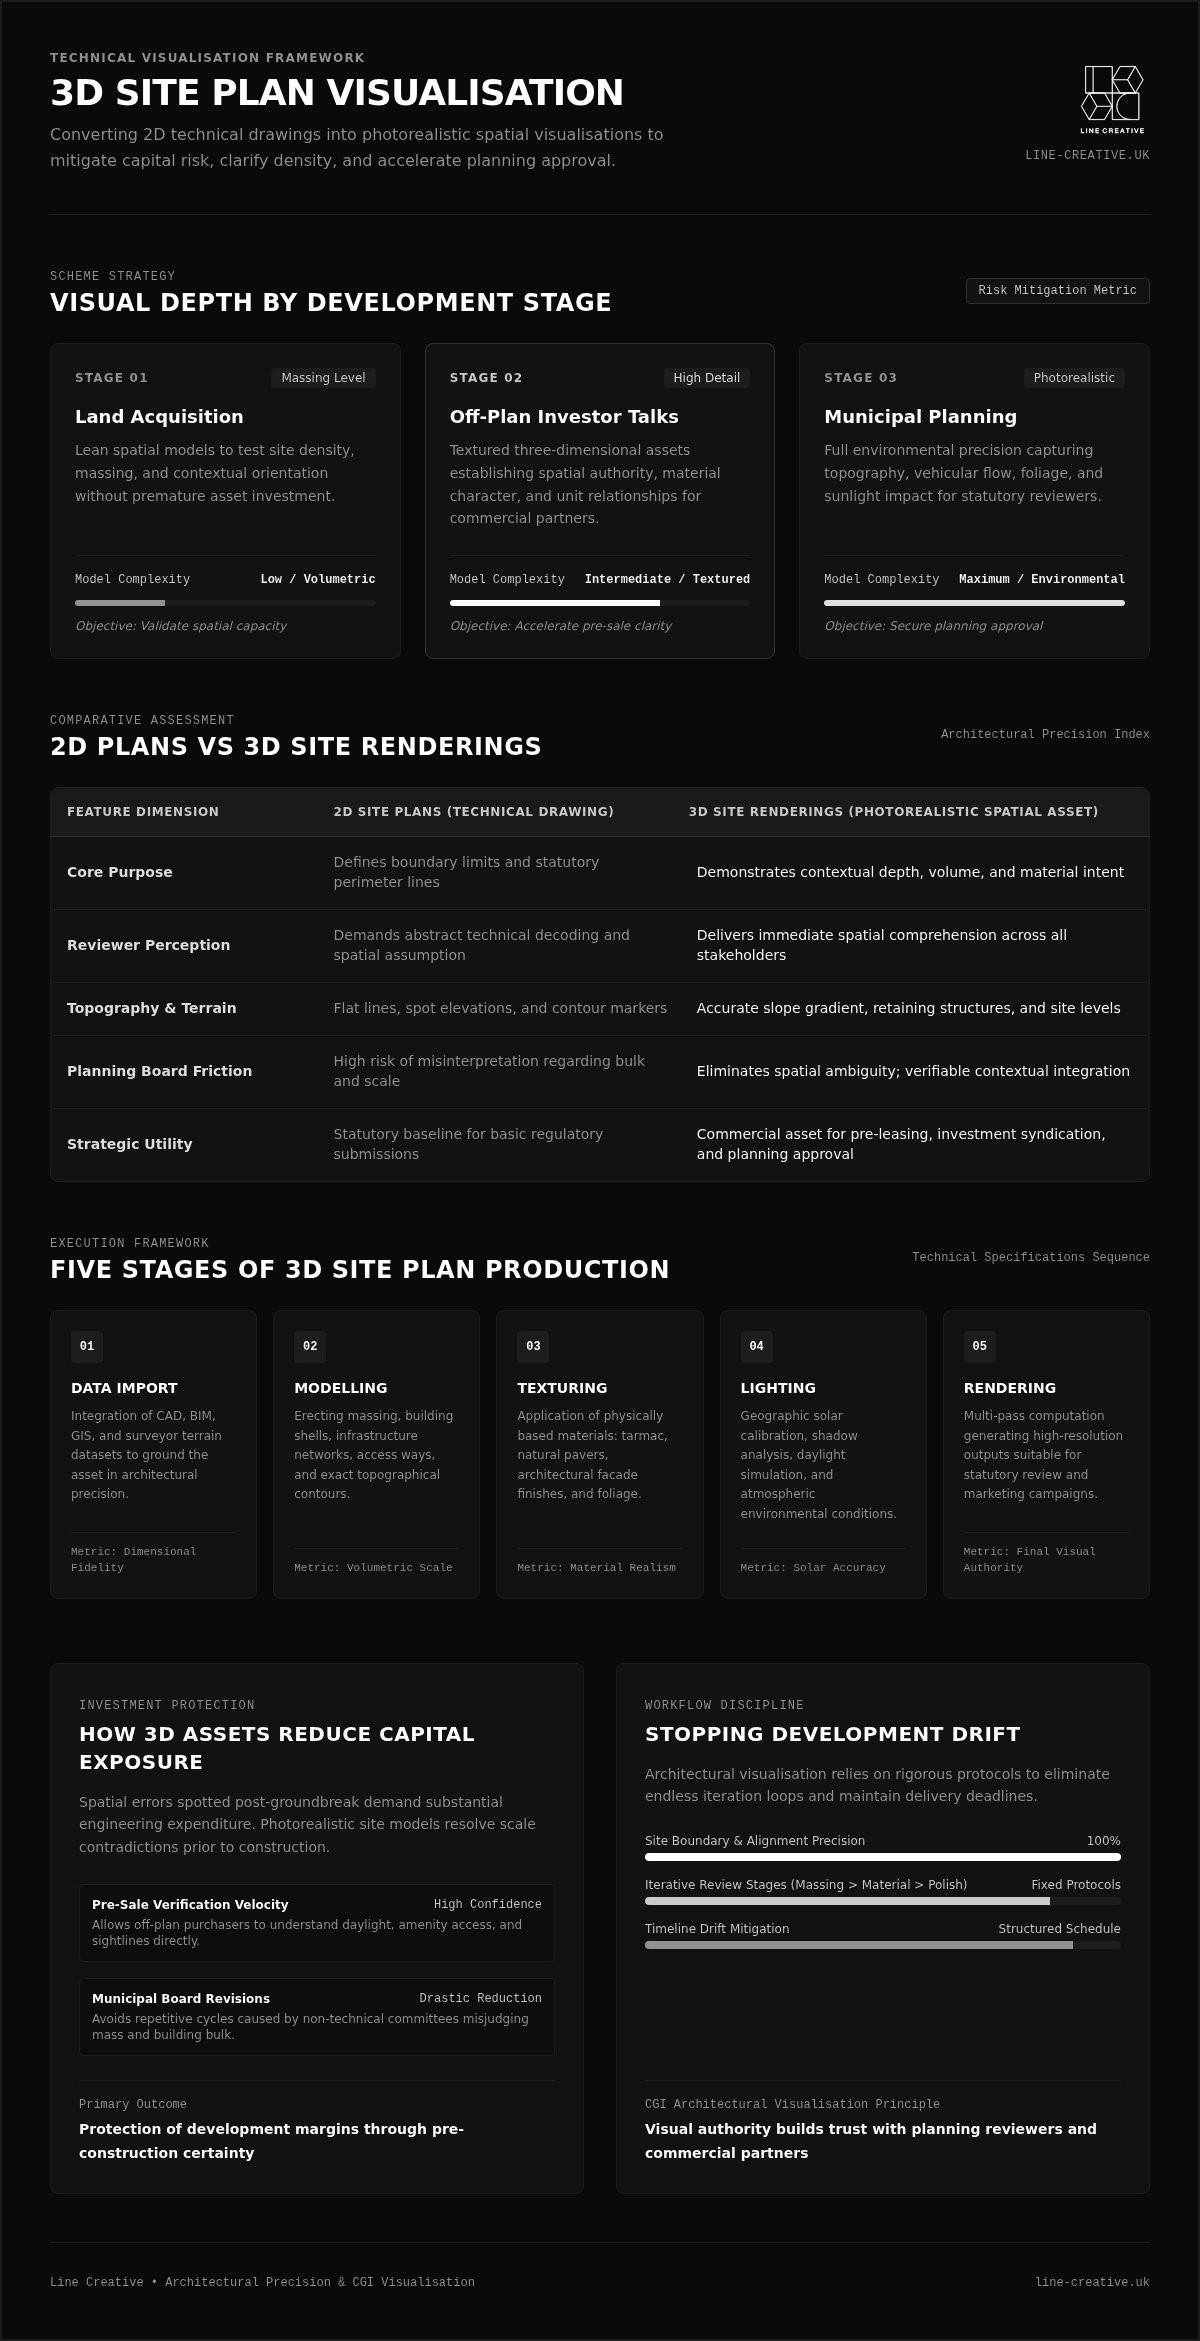
Selecting the right site layout (architectural precision) visual style protects your development capital and accelerates early planning approvals. Early layout visualisations prevent costly spatial planning errors during site acquisition. Converting traditional 2D site plans into clear 3D environments eliminates spatial ambiguity for external stakeholders.
Three situations come up repeatedly, and each has a concrete fit:
- Land acquisition proposals: basic massing models keep the package lean while you test density and orientation.
- Early off-plan investment talks: highly detailed renders give non-technical buyers spatial confidence before build.
- High-stakes municipal presentations: full-detail realism reduces planning risk because reviewers see topography, context, and massing together.
You choose basic massing models or fully textured marketing assets according to that stage, not according to habit. You can explore in-house product rendering to scale visual output when the scheme moves from massing into configured marketing stills and animation. Contact the studio when you want your site requirements reviewed against the right depth of detail.
Spatial depth that 2D house plans cannot show
A 3D site plan rendering converts flat house plans (architectural intent) into a spatial visualisation that reveals depth, scale, and environment.
Traditional 2D site plans show basic boundaries; three-dimensional renders display accurate spatial relationships across the entire site layout. Upgrading to a three-dimensional representation reduces approval risks by allowing stakeholders to evaluate topography, lighting, and material context early. You protect your capital investment when technical intent becomes immediately clear to non-technical buyers. 2D site plans suit basic regulatory submissions, whereas 3D renders serve commercial marketing campaigns.
Moving back and forth between unclear flat drawings and rebuilt concepts often creates friction during development. You can review virtual production CGI services when you need a tighter asset production workflow. That clarity stops the cycle where creative iterations lead to endless revision loops.
A commenter in the nightingaledvs.com thread "Finding a Through Line, or My Creative Process Is a Mess, So …":
"My creative process, whether it’s painting, writing, or data visualization, is often something like: intense work -> self doubt -> start over -> intense work -> self doubt -> start over -> intense work -> self doubt -> return to original idea with fresh eyes -> finish project." (source)
Architectural visualisation workflows hit the same pattern when spatial relationships stay buried in flat drawings: intense rework, doubt, restart. Clear 3D site plans remove that uncertainty early, so you avoid costly restarts and keep the scheme on track.
How investors cut capital risk with clear site visuals
3D site plan renderings transform abstract house plans into actionable visual assets that secure buyer commitment and reduce capital risk. Converting a static site layout into an interactive digital model shortens pre-sale cycles significantly. You eliminate buyer hesitation by communicating spatial relationships, topography, and surrounding context instantly.
Unrefined technical drafts frequently obscure actual dimensions, which produces expensive late-stage layout adjustments. Explore architectural rendering options so you can present clear physical dimensions before breaking ground. Early visual validation protects your profit margins because stakeholders react to space they can read, not to lines they must interpret.
Accurate visualisation also accelerates project approvals across municipal planning boards. Immersive spatial assets help you hold competitive positioning in high-stakes investor presentations when 2D site plans alone leave density and context open to debate. Ask for a scoped proposal when you want those assets aligned to a specific funding or planning date.
Where 2D plans stop and 3D site renderings take over
Two-dimensional 2D site plans communicate spatial boundaries, whereas three-dimensional visualisations provide depth, context, and immediate clarity for investors.
| Feature | 2D Site Plans | 3D Site Renderings |
|---|---|---|
| Primary Focus | Spatial boundaries and site layout | Spatial depth and visual context |
| Stakeholder Clarity | Technical interpretation required | Immediate visual comprehension |
Technical drawings often confuse non-technical stakeholders during planning approvals, which is why flat sheets stall rooms that need a fast density read. Flat drawings lack scale perception, so choosing spatial visualisations mitigates approval risks when the audience cannot translate vectors into built form. When you pitch high-stakes developments, studio visualisation support bridges the gap between house plans and physical reality. Modern tools transform complex spatial data into intuitive images, protecting your project investments at the point of decision.
What drives the cost of a 3D site plan rendering
Scope, architectural complexity, landscape detail, and revision rounds dictate the total investment for a 3D site plan rendering.
Account history shows a direct link between total project scale and required modelling time. Commercial developments requiring detailed surrounding contexts demand more resources than simple residential lots. For schemes requiring precise aerial data to establish this surrounding environment, check out Aeroshot for professional drone photography and detailed 3D modelling.
Instead of paying flat rates, treat the fee structure like tailoring a suit: basic house plans need minimal custom assets and keep expenses low, while converting full site layout data into complete 3D environments requires intensive digital construction.
Converting flat 2D site plans into rich spatial visualisations involves variable production stages. Most studios charge per image or offer bundled project packages. Unexpected expenses typically arise when you submit late design changes or request additional camera angles mid-production.
To mitigate financial risk, finalize design files before CGI production starts. Choosing Line Creative means clear upfront pricing without hidden software fees, and Line Creative aligns each visual asset with your stated commercial goals. Send your drawings for a tailored figure before production slots are booked.
Production stages that keep site plan CGI on schedule
3D site plans transform 2D site plans into detailed spatial visualisations through a structured, multi-stage production process.
Skipping clear sign-off stages allows endless revisions to stall completion, so strict production milestones safeguard your timeline.
When you evaluate CAD files for a new development, converting vector data into three dimensions follows fixed technical stages:
- Data import: Digital files convert into a base scene.
- 3D modelling: Structures build from house plans.
- Texturing: Materials apply to the site layout.
- Lighting: Virtual sun angles establish atmosphere.
- Rendering: High-resolution pixels compute the final output.
Establishing strict deadlines for visual sign-offs stops expanding scope from driving up rendering expenses. Endless adjustments behave like an infinite loop and keep you trapped in production rather than launching the marketing campaign. Defining clear approval gates mitigates commercial risk.
Problem → action → outcome on the same through-line. Unclear spatial drawings push teams into the doubt-and-restart cycle described above. The corrective action is a gated CGI path (import, model, texture, light, render) with hard sign-off dates. The outcome is locked design choices and assets that ship on the marketing calendar instead of drifting.
Among Line Creative’s Google reviews, a client specialist (5★) wrote:
"Thoroughly happy with Line Creative’s professionalism. Highly recommend them. Omer in particular was an absolute pleasure to work with."
A contributor to the nightingaledvs.com forum "Finding a Through Line, or My Creative Process Is a Mess, So …" remarked:
"Deadlines help with the issue of persistent iteration. Knowing that at 8PM on December 10th I’d be presenting these posters whether I thought they were totally done or not was helpful in guiding the final designs and choices." (source)
Hard delivery targets force final design choices promptly. Structured production workflows prevent perpetual revisions from delaying your launch. Book a production slot when you are ready to freeze files and run the gated path.
Fixed turnaround and branding rules that stop project drift
Guaranteed turnaround schedules eliminate project drift by establishing firm delivery dates for every stage of your site layout.
Long open calendars make creative work harder rather than easier, because loose schedules encourage scope creep and stall momentum. Fixed revision rounds protect your critical launch window.
Strict iteration limits yield stronger final renders by forcing faster, more decisive design feedback. Line Creative uses clear revision protocols so your marketing timeline stays on track, and custom branding options integrate your corporate identity into every 2D site plan export. Partner on schedule rules early if launch dates are already public.
Cases where you should skip 3D site renders
3D site visualisations are inefficient for early spatial conceptualisation or simple spatial approvals.
Ordering full CGI before finalizing basic spatial layouts creates unnecessary redesign costs. Early adjustments demand rapid flexibility rather than photorealistic detail. Choosing 2D site plans saves resources when you only need to verify simple boundary lines or core height limits with local planning authorities.
When the project only requires internal review of simple dimensions, complex visualisations waste capital. Flat schematics communicate basic geometry faster during preliminary site analysis. For straightforward permits, traditional drafting delivers sufficient clarity to decision-makers without delay.
You do not need high-resolution treatment for every concept sketch. Choosing flat layouts fits early feasibility studies, whereas full CGI suits high-stakes commercial pitching. If you need simple spatial validation only, skip complete CGI. Line Creative helps developers select the appropriate visualisation depth so early project budgets stay intact. Reach out when you want a depth check before you commission full renders.
Frequently asked questions
How much should a 3D rendering cost?
3D rendering costs depend entirely on project complexity, scope, and technical details, so you should request a personalised quote. Factors such as site layout and spatial context drive production scope. Detailed assets require more development time. High accuracy mitigates presentation risks early, which is why scoped pricing beats generic per-image guesses for commercial schemes.
What is a 3D site plan rendering?
A 3D site plan rendering is a digital visual model showing the complete layout of a project from an aerial or overhead perspective. These visuals illustrate landscaping, surrounding infrastructure, and overall spatial relationships clearly. You see how house plans fit directly into the broader plot environment. Line Creative produces these renders to convey accurate spatial orientation for planning and sales audiences.
How does it differ from 2D site plans?
A 3D site plan visualises height, material textures, and depth, whereas 2D site plans display flat structural lines. Dimensional clarity simplifies complex plot information immediately. You evaluate real visual context rather than reading basic vector diagrams, and spatial elevation becomes easy to interpret without a technical translator in the room.
How do 3D site plan renderings help investors?
These visualisations help investors evaluate spatial viability and commercial potential before construction begins. Decision risks fall when stakeholders review accurate photorealistic models. You present clear strategic value during funding pitches, and visual clarity accelerates project approvals because density, access, and context sit in one readable frame.
Is there an AI tool that can render floor plans?
AI tools exist to generate basic layout concepts, but professional 3D site plan renderings require exact technical precision. Automated software lacks the spatial accuracy required for commercial development pitches. You need verified geometric details to mitigate planning errors. Manual CGI development ensures complete structural reliability so your project timeline is not exposed to approximate geometry.
Securing Approvals for Your Projects in 2026
Accurate visuals protect your investment during complex planning applications, which returns to the same decisions you opened with: acquisition-level massing, municipal-grade realism, or marketing CGI only when the commercial stake justifies it. Converting 2D site plans into a clear 3D site plan rendering allows local authorities to evaluate architectural intent quickly.
Teams that lock spatial context early cut revision delays because stakeholders grasp site layout in one pass rather than through repeated drawing mark-ups.
The Line Creative team provides CGI visualisation services so your proposals meet strict submission standards. Explore professional CGI visualisation solutions for the next submission window. Request a personalised quote today to discuss your upcoming site package and the depth of detail it actually needs. More on this: Product Rendering Archives.