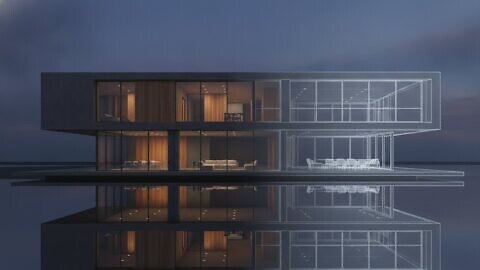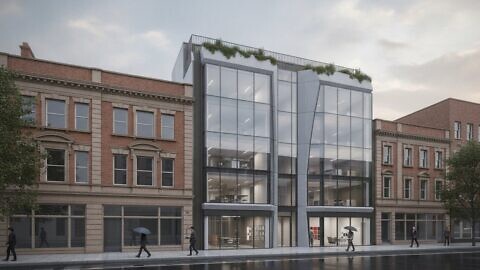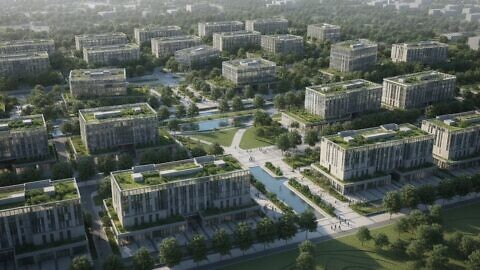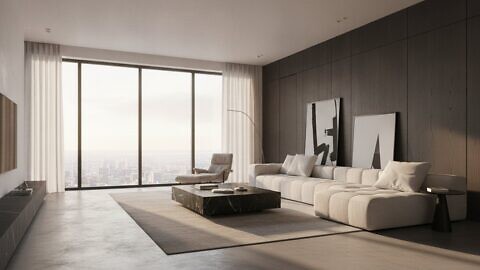
Deploying architectural animation for planning applications speeds up planning approval (planning permission) timelines by resolving stakeholder concerns early in the process. Winning approval faster requires managing revision cycles and establishing rigid production timelines. Technical motion assets that align with strict submission standards are provided by Line Creative.
Planning visual strategy that fits your development
Securing planning permission (planning approval) requires a clear visual narrative that demonstrates compliance to local authorities. With clients we see that early strategy alignment reduces regulatory friction. Securing approval hinges on addressing context, massing, and materiality before formal submission.
Where you stand, and what to commission:
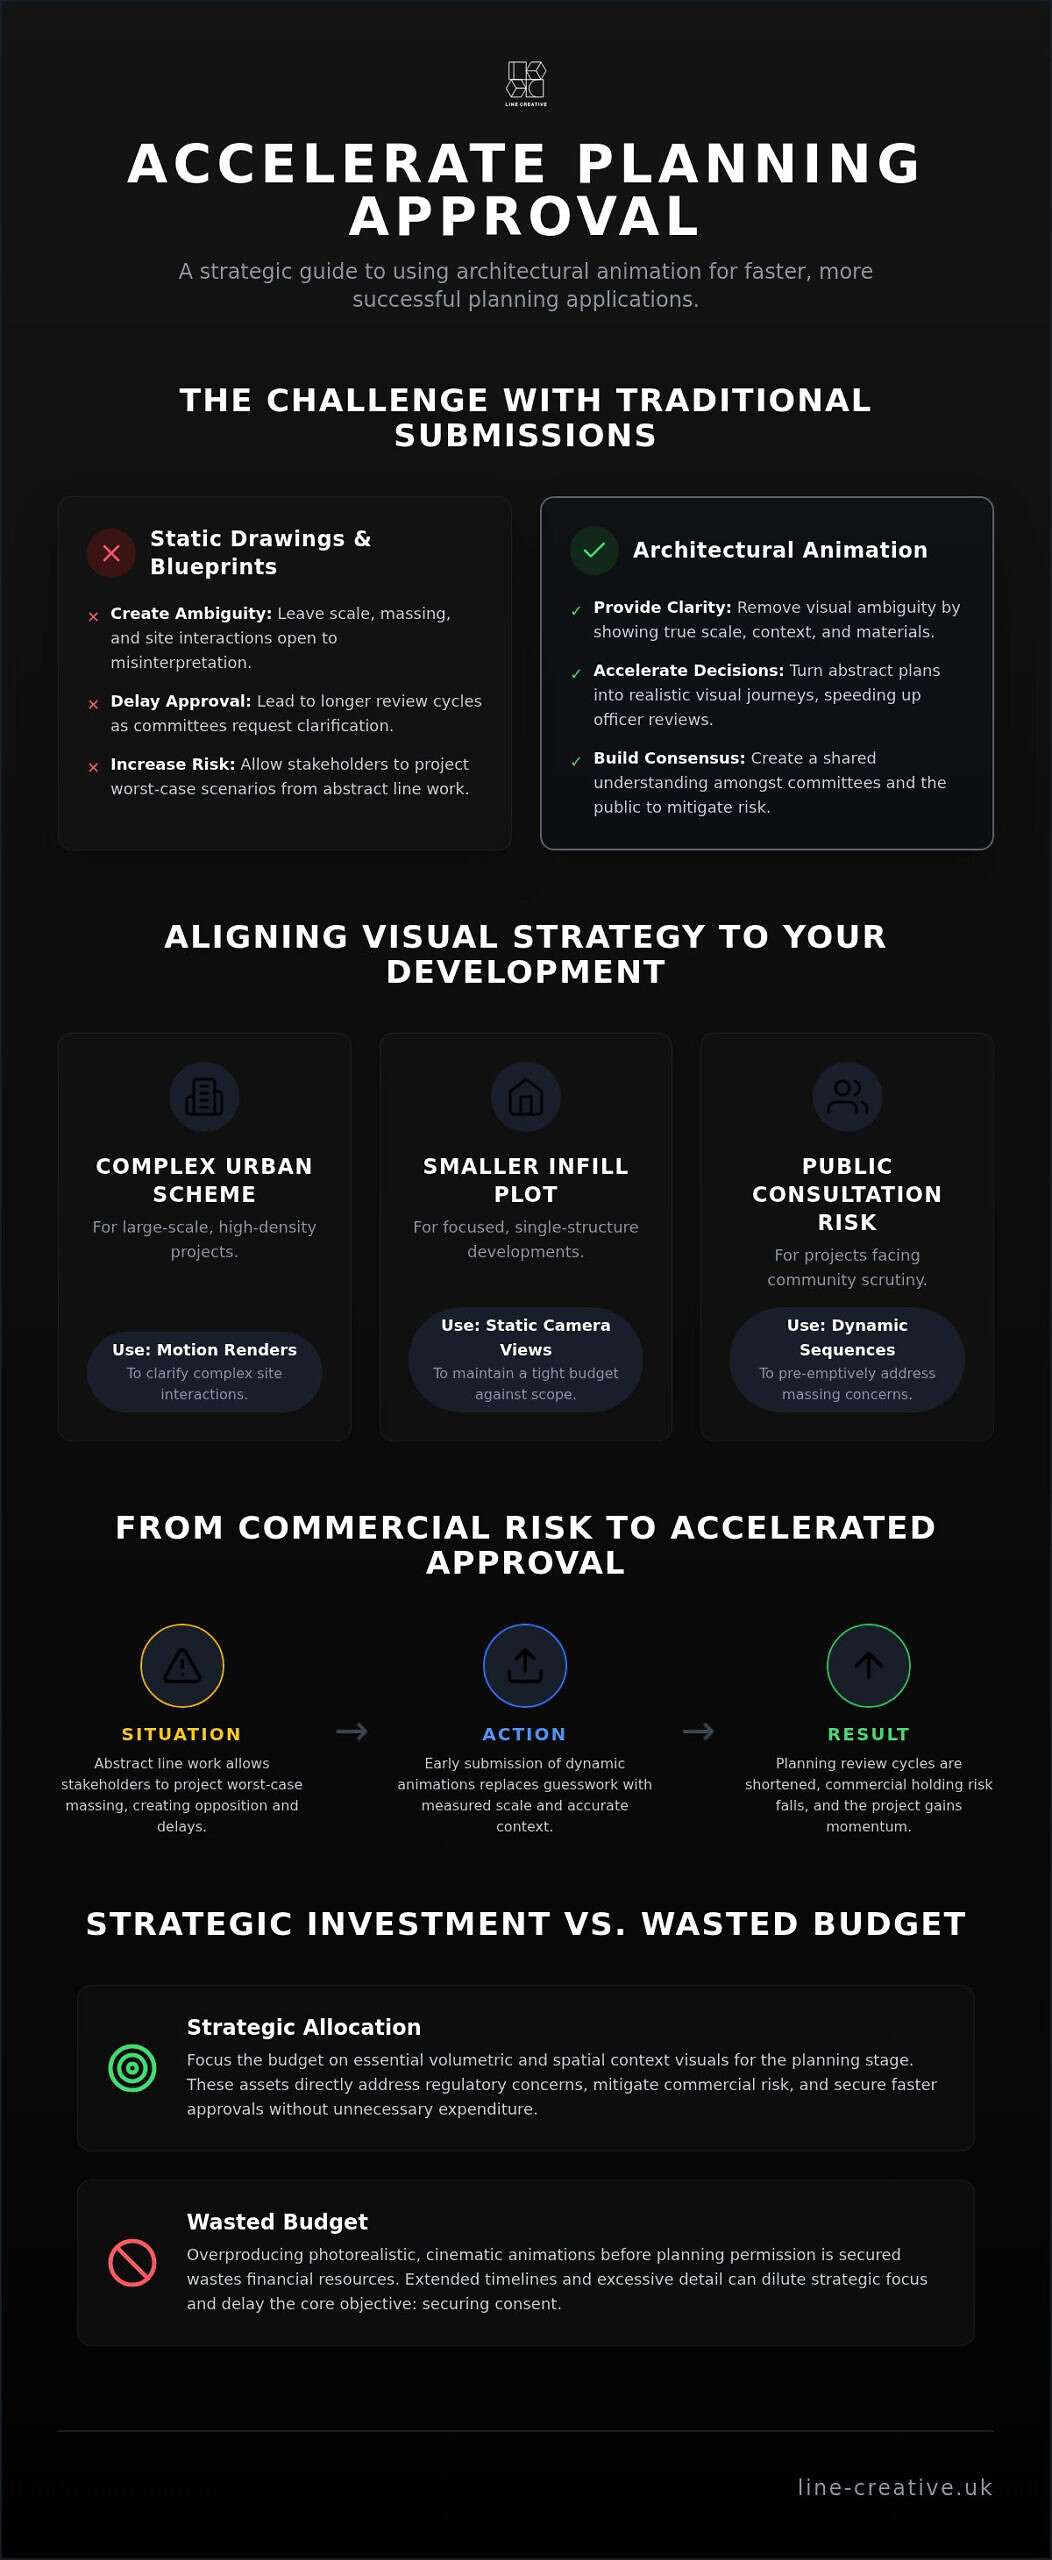
- Complex urban scheme: use motion renders so committees grasp site interactions that static drawings leave open.
- Smaller infill plot: static camera views often suffice and keep spend tight against scope.
- Public consultation risk: submit dynamic sequences early so neighbours cannot misread massing from abstract line work.
Selecting precise 3D pictures (CGI architectural visualisation) helps mitigate planning risks. Line Creative develops tailored visual assets to secure investor confidence. Dynamic motion assets like motion and stills work clarify complex site interactions better than static technical drawings.
Complex urban schemes benefit most from motion renders, while smaller infill projects often only need static camera views. Aligning visual output with project scope protects capital investments.
How architectural animation for planning applications raises approval odds
3D animation increases planning permission success by removing visual ambiguity for council committees and local stakeholders. By showing scale, spatial context, and material finishes, these dynamic sequences prove your design fits the surrounding environment. Combining three-dimensional movement with computer graphics gives committees an accurate depiction of proposed spaces.
Motion sequences turn abstract blueprints into realistic visual journeys. Static drawings often lead to misunderstandings during public consultations, whereas paced camera paths build shared understanding of massing and materials.
Think of traditional blueprints like orchestra sheet music; non-experts struggle to hear the symphony until you play the actual recording. Presenting high-fidelity renders mitigates risk, speeds up officer reviews, and protects your capital investment.
Working with experts in London visualisation ensures your digital assets meet strict local authority submission standards.
Uncertainty during design revisions often makes creators doubt their original vision. Without objective visual proof, teams cycle through self-doubt and restarts instead of locking a defensible scheme. Motion renderings supply that proof, validating your original concept before formal review so you enter committee with a single, coherent narrative rather than unresolved alternatives.
Approval Metrics: Quantifying Faster Planning Decisions
When you submit detailed proposals to local councils, static drawings often delay the approval process. Incorporating motion graphics resolves spatial ambiguities instantly for committee members, mitigating commercial risk.
According to studio project tracking data, high-definition animations accelerate council determinations by reducing review cycles. This strategic advantage helps secure early planning permission without costly delays.
Situation → action → result: abstract line work left neighbours free to project worst-case massing (situation); early submission of dynamic visualisations replaced that guesswork with measured scale and context (action); review cycles shortened and commercial holding risk fell (result tracked across studio projects).
Integrating motion assets directly into your submission protects your investment timeline. Securing early consents safeguards your capital. Delayed decisions cost far more in extended holding fees than a scoped visualisation package commissioned at the right stage.
Market Rates: What 3D Motion Visuals Cost
Project scope and scene complexity dictate animation investment structures. From client work, we see that custom geometric Modeling demands more production time than standard site assets. Detailed environments require extensive computing power, impacting final delivery costs.
Securing planning permission requires precise technical visual assets. A package matched to your regulatory stage mitigates approval risks before submission.
| Production Tier | Project Scope | Primary Cost Driver |
|---|---|---|
| Standard | Base geometry and lighting | Scene complexity |
| Premium | Advanced animation and detail | Custom Modeling |
To draw plans (technical drawing) accurately, studios align visual assets with precise CAD data. Browse the animation project archive to review previous project standards.
Among Google reviews, the client’s specialist (5★) wrote:
"Great designs and creative attitude. Pleasure to work with them."
This feedback highlights how creative collaboration directly supports complex planning outcomes. Ask for a tailored quote that reflects your technical scope.
When High-End Animations Waste Your Planning Budget
Overproducing cinematic motion before securing planning permission wastes financial resources and creates delays. Extended timelines often hinder creative focus, leading to endless revisions rather than swift approvals. Investing in photorealistic cinematic assets is unnecessary during early submission phases; simple spatial context gets proposals approved faster.
Excess time dilutes clear strategic decision-making. Having a lot of time can make creative work harder rather than easier because teams overcomplicate basic design intentions.
Focusing on essential volumetric details mitigates commercial risk. Complex motion graphics belong in post-approval marketing campaigns, not initial council reviews. Choose minimal rendering for early municipal feedback; reserve high-end production for public launches. Align visual complexity directly with your current regulatory stage to protect your capital.
5 Production Steps from CAD Models to Final Motion
Moving from raw geometry to a polished animation requires a structured pipeline that mitigates delivery risks.
In studio practice, strict approval gates are set before full rendering begins. Clear milestone sign-offs ensure your project secures planning approval without costly back-and-forth delays.
- CAD Import and Model Cleanup: Translating initial geometry into clean 3D assets establishes absolute technical accuracy.
- Camera Path Setup: Positioning virtual views defines how viewers experience spatial proportions.
- Materials and Lighting: Applying photorealistic textures and atmospheric lighting reflects true environmental context.
- Draft Animation Review: Reviewing low-resolution animatics confirms timing before heavy computation begins.
- Final Rendering and Post-Production: Processing high-resolution frames produces the finished motion sequence.
Setting hard visual freeze dates prevents perpetual revisions from consuming project margins. Treating 3D geometry like concrete poured on site helps maintain critical submission schedules.
A commenter in the nightingaledvs.com thread "Finding a Through Line, or My Creative Process Is a Mess, So …":
"My creative process, whether it’s painting, writing, or data visualization, i
"Deadlines help with the issue of persistent iteration. Knowing that at 8PM on December 10th I’d be presenting these posters whether I thought they were totally done or not was helpful in guiding the final designs and choices." (source) (source)
Visualisation projects require defined stopping points to prevent endless iterations from delaying official planning submissions. Establishing hard review dates ensures the final motion assets are completed and ready for presentation.
What information is required to start a 3D architectural animation project?
To initiate production, you must supply complete CAD files, material specifications, landscape details, and specific camera path requirements.
Providing exact files prevents costly revision cycles later. From client work we see that incomplete data packages slow down initial rendering setups. Accurate inputs ensure the team mirrors your true vision from day one. Treat these assets as the digital foundation: missing items create structural gaps in the final presentation. You should supply site plans, elevation drawings, and schedule details before work begins.
Line Creative uses these inputs to build accurate motion assets that support your planning permission submissions. Early data accuracy protects your investment and ensures faster project delivery. Send your asset pack for a scope review before production starts.
Can 3D animation be used for both interior and exterior architectural presentations?
Yes, modern 3D animation illustrates both internal layouts and external spaces within a single presentation to secure planning permission.
Exterior sequences establish environmental context and site integration. Transitions then take viewers inside to evaluate spatial flow and daylighting. Digital visualisation now gives you full control over internal and external camera paths in one continuous sequence.
This dual capability mitigates planning risks by proving how your project functions inside and out. High-impact animations clarify design intent rapidly. Outdoor focus fits large masterplans, while interior walkthroughs suit complex residential schemes. Cinematic precision for both presentation types protects your site investment.
Managing Schedules to Meet Strict Submission Dates
Securing planning permission requires precise visual assets delivered before target committee meetings. Standard production timelines require three to four weeks for high-resolution output. Late delivery risks missing statutory review windows entirely.
Early technical integration mitigates project delays. From client work we see that establishing camera angles during early draft phases prevents costly late-stage revisions. This approach locks down spatial relationships before lighting calculations begin.
Line Creative aligns production milestones directly with your statutory submission dates to ensure compliance. Submit your site plans to lock in a dedicated rendering schedule.
Frequently asked questions
How does 3D animation improve the chances of securing planning permission?
Motion visualisations allow planning approval committees to evaluate structural massing and contextual fit accurately. By illustrating light movement and neighborhood alignment, high-definition sequences mitigate public objections before formal submissions.
What information is required to start a 3D architectural animation project?
You must supply structural draw plans alongside material specifications and landscape proposals. Providing reference photographs and site boundary coordinates enables photorealistic environments to be built efficiently from accurate geometry.
Can 3D animation be used for both interior and exterior architectural presentations?
Animated sequences display external elevations and internal spatial flows in one package. Studios produce integrated video fly-throughs that transition from outdoor site contexts directly into refined interior spaces.
How much is a 3 minute animation?
Total production investment depends on spatial scale, scene complexity, and custom asset requirements. Request a custom quote to receive a detailed cost breakdown tailored to your specific development boundaries.
What is the typical timeline for a high-end architectural animation project?
Creating custom motion sequences typically requires four to eight weeks of production time. This duration covers initial CAD translation, camera path setup, texturing, rendering, and post-production refinement.
Next Steps for Your Planning Approval
Accurate motion assets mitigate planning risks and accelerate approvals in 2026: the same decision you face at the outset (scope the visual to the regulatory stage, lock data early, freeze revisions against the committee date) is the decision that closes the process cleanly.
The team produces precise visual assets to align your design with statutory requirements. Technical drawings often lack the visual clarity needed for complex planning approval submissions; scoped animation closes that gap before objections harden.
To review custom project requirements and request a tailored quote, explore the work at product animation services. Advisers will help protect your commercial investments.