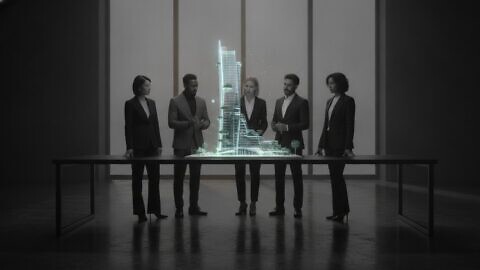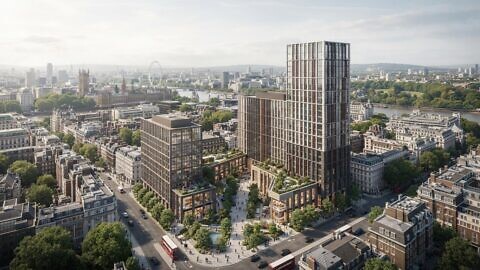
A multi-million-pound development can be architecturally ambitious and still fail to make its case. When investors face dense information and planning teams struggle to interpret a proposal, its commercial logic and distinct identity can disappear behind the detail. Strategic commercial property visualisation turns that complexity into a clear, persuasive investment narrative.
Strong imagery matters, but each view needs to do more than look impressive. It should explain scale, movement, use and experience with architectural precision, giving decision-makers evidence they can understand and assess. For complex mixed-use schemes, that clarity can support planning discussions, investor confidence and early leasing conversations. Visual communication should strengthen the project strategy, not stand in for it.
This guide explores how narrative-led CGI can help you manage communication risk across planning, investment and sales. You’ll see how considered imagery, animation and immersive interactive experiences can bring a scheme’s purpose into focus, and what to look for in a visualisation partner when presenting high-value assets to stakeholders and international investors.
Key Takeaways
- Use commercial property visualisation to translate complex design information into a clear narrative for investors and stakeholders.
- Plan photorealistic imagery before construction to help audiences understand a scheme’s scale, character and commercial potential.
- Choose real-time rendering and interactive experiences when stakeholders need to explore a complex development, rather than view it from a fixed angle.
- Present design intent clearly with accurate, well-chosen views that support planning discussions and build confidence among stakeholders.
- Assess a visualisation partner’s technical quality, award history and relevant project experience, then prioritise a collaborative approach.
The Strategic Role of Commercial Property Visualisation
Commercial property visualisation connects technical design with commercial reality. It translates drawings, spatial data and material choices into a coherent view of how a scheme is intended to look and function. This helps investors, occupiers and planning stakeholders assess a proposal before construction begins. Commercial property spans assets designed for business use, while a mixed-use development also needs to communicate how its distinct functions work together as one place.
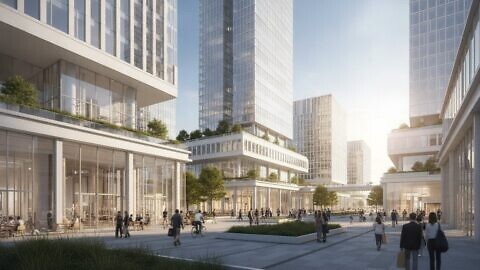
This is not simply a matter of producing attractive images. The visual approach should reflect the project’s architecture, audience and commercial objectives. Photorealistic CGI can make scale, access, frontage and the relationship between uses easier to interpret, reducing reliance on technical documents alone. It cannot guarantee investment or planning approval, but it can give decision-makers a clearer basis for engaging with the proposal.
The Psychology of Commercial Space
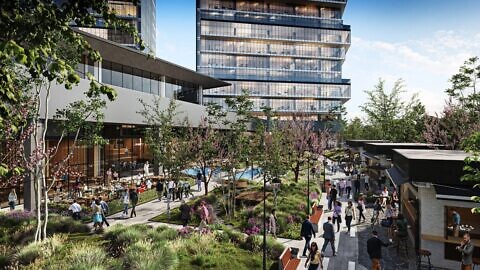
Investors and prospective occupiers assess more than a floorplate. They need to understand how people might arrive, move through shared areas and use the space. Details such as people shown at a relevant scale, considered planting and visible activity can make these relationships easier to read and give a development a stronger sense of place.
Light, surface texture and atmosphere also shape how viewers interpret a space. Daylight can clarify volume and material; carefully controlled contrast can draw attention to an entrance or shared area. These choices communicate an intended experience rather than simply decorate an image. They need to remain consistent with the design intent: visual polish that overstates what is proposed can create uncertainty instead of confidence.
From Concept to Market Authority
Visualisation can support a scheme throughout its lifecycle, from a design competition or early investor presentation to planning discussions and marketing. A consistent visual narrative lets you adjust the emphasis for each audience without losing the project’s identity. Early views might explain the concept and site organisation; later assets can focus on specific uses, public spaces or commercial units.
Accurate, considered imagery also influences how a developer or architect is perceived. Award-winning CGI signals a high standard of visual craft, while architectural precision supports credibility by keeping the images aligned with the proposal. Neither replaces sound design or evidence, but both can strengthen visual authority. When assessing a portfolio, look for work that makes a scheme’s organisation and intended experience clear, not just images with a striking finish.
Immersive Technologies for Complex Commercial Schemes
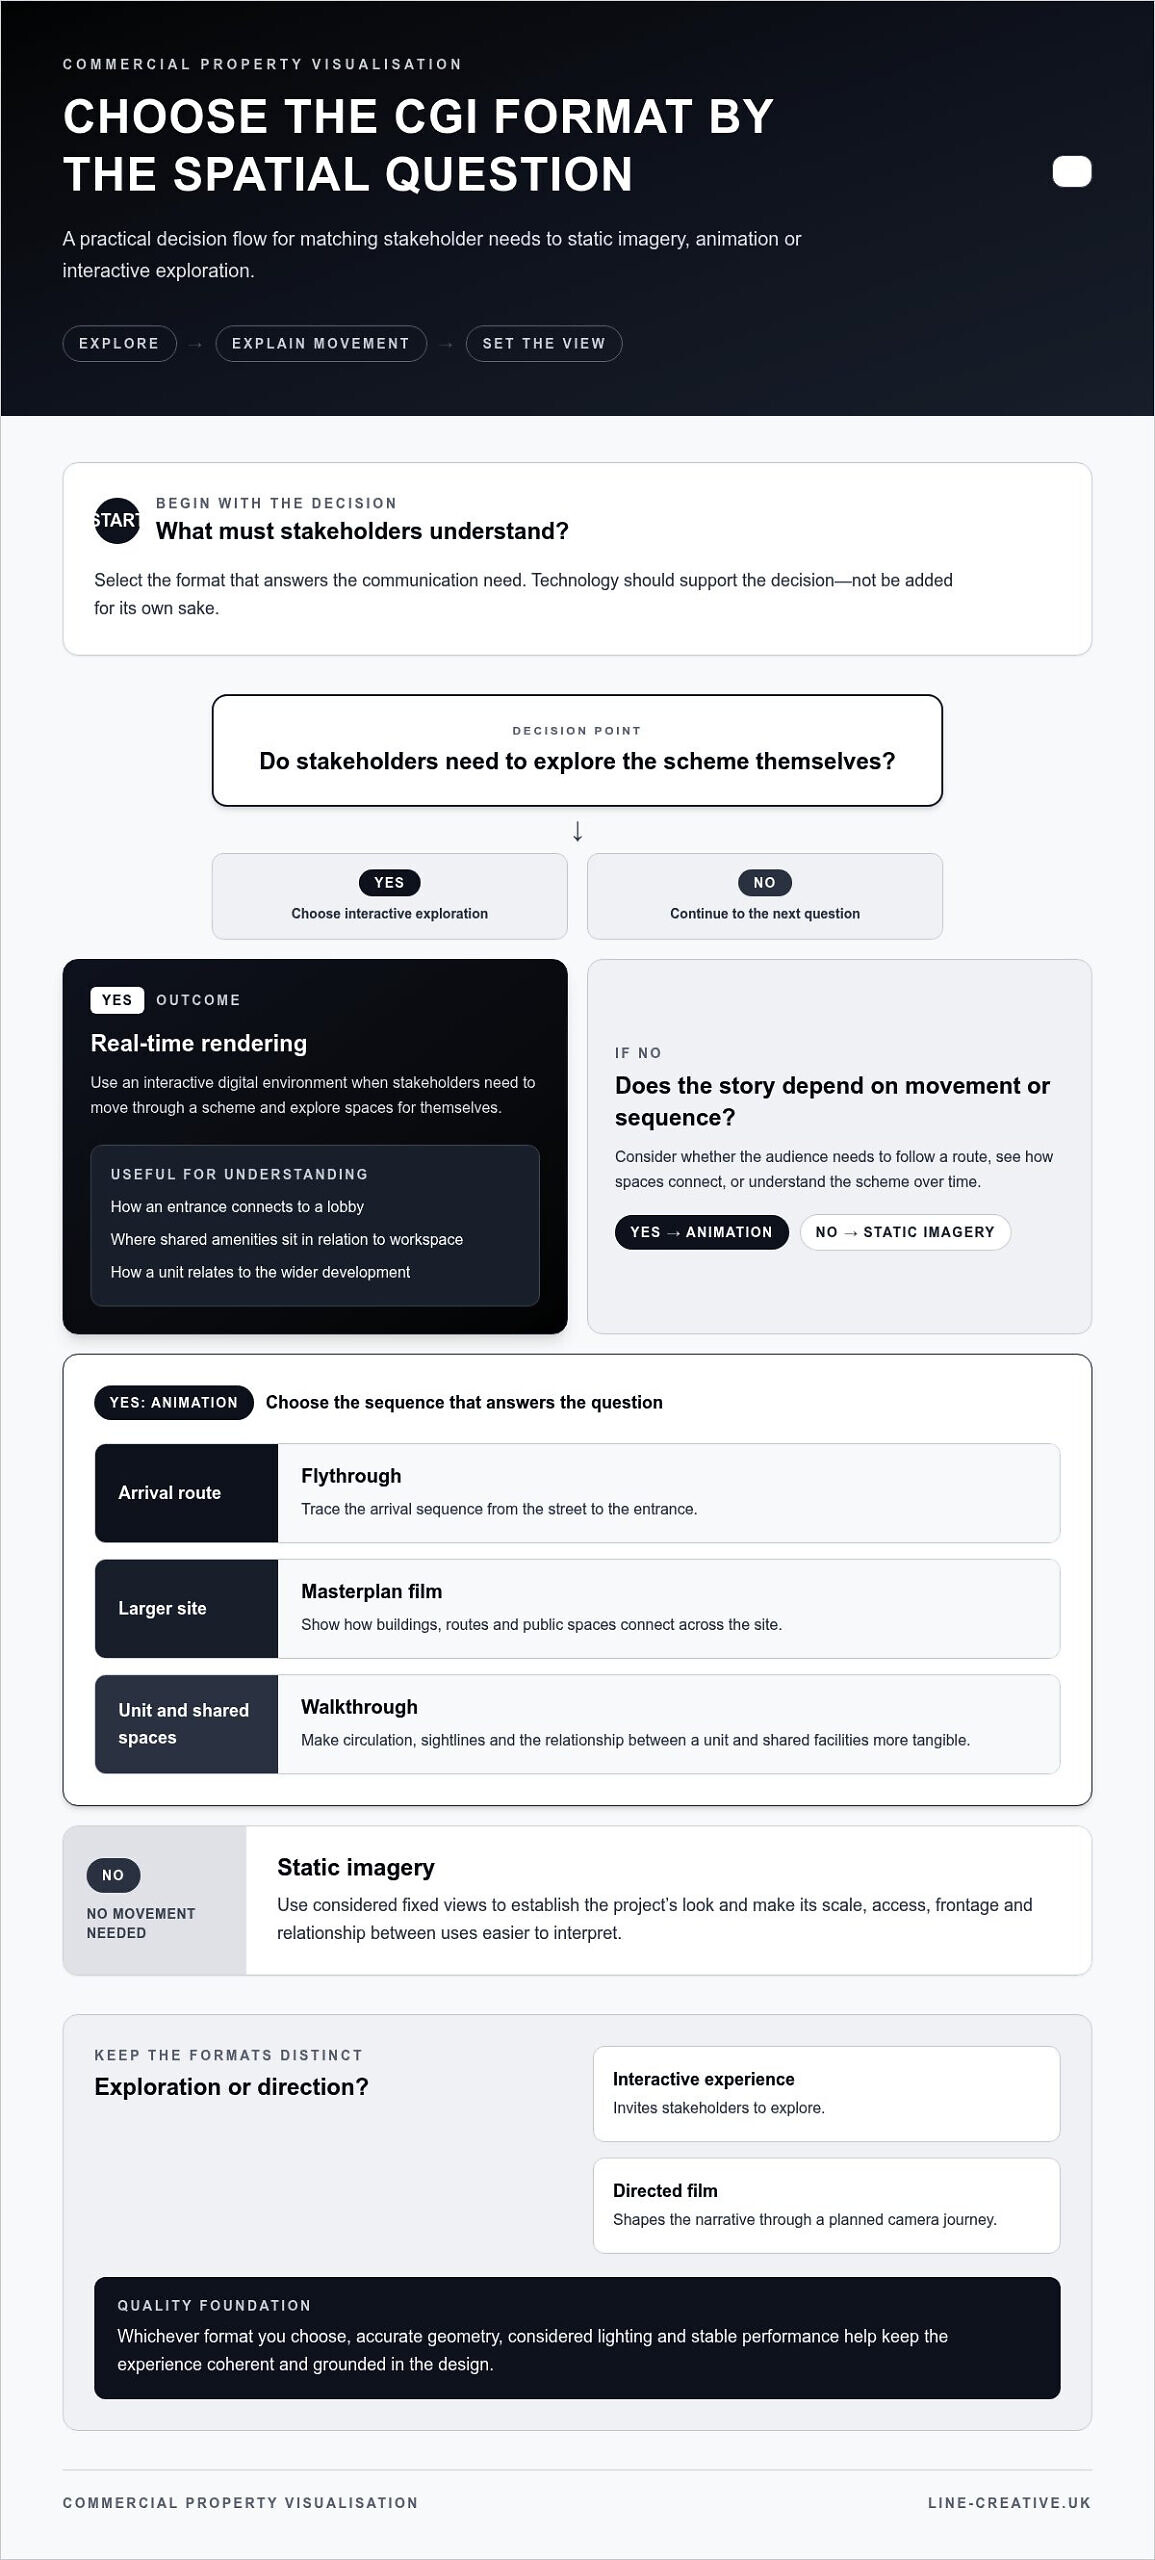
Static imagery can establish a project’s look, but complex developments often need to communicate movement, sequence and choice. Real-time rendering and CGI animation extend commercial property visualisation beyond a fixed viewpoint. Stakeholders can explore a scheme interactively or follow a carefully directed film through its spaces. Select the format according to the decision you need to support, rather than adding technology for its own sake.
For commercial leasing, interactive views can help prospective occupiers understand how an entrance connects to a lobby, where shared amenities sit in relation to workspace, or how a unit relates to the wider development. These views give conversations a concrete spatial reference before a building exists. They can support understanding and interest, but cannot guarantee a lease or replace detailed leasing information.
The Unreal Studio Experience: Real-Time Evolution
Line Creative’s Unreal Studio Experience film demonstrates how a real-time engine can support cinematic architectural storytelling. Real-time rendering allows a digital environment to be explored interactively, while a film uses a directed camera journey to shape the narrative. The formats have different roles: one invites exploration; the other controls emphasis and pacing.
For a mixed-use scheme, interactive exploration can let stakeholders move between public areas and commercial spaces, while a film can establish the development’s wider identity. Both depend on accurate geometry, considered lighting and stable performance. Explore virtual production and Unreal Engine capabilities to see how these tools can support visual communication.
Cinematic Animation for Mixed-Use Developments
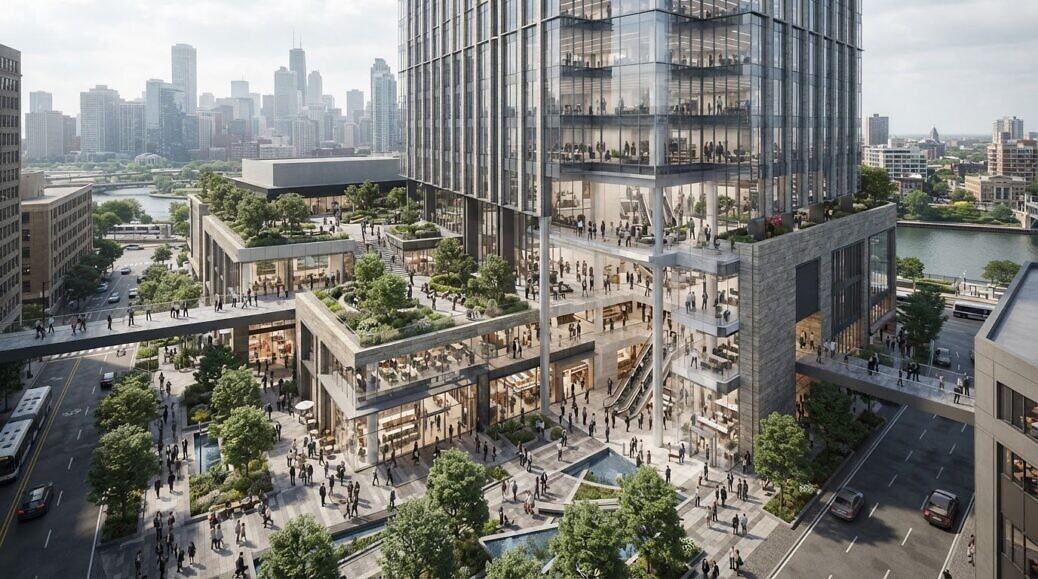
Animation makes spatial relationships easier to read over time. A flythrough can trace an arrival sequence from street to entrance; a masterplan film can show how buildings, routes and public spaces connect across a larger site. For investors, this movement can clarify how different uses sit together. For prospective occupiers, a walkthrough can make circulation, sightlines and the relationship between a unit and shared facilities more tangible.
Technical quality makes the experience coherent rather than disorientating. Camera movement, frame composition, transitions and sound should reinforce the project’s purpose, while architectural precision keeps the visual account grounded in the design. The same principle applies when presenting other complex information: data visualization in government offers a useful reference for making information clear. For animation, define the audience, key message and essential spaces before planning the sequence. Read guidance on CGI animation for further insight into the process.
De-risking the Asset: Planning and Investment Attraction
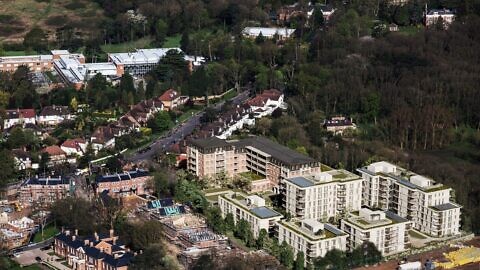
For a complex scheme in a sensitive setting, unclear visuals can leave planning committees and stakeholders struggling to assess the proposal’s scale, context and effects. Commercial property visualisation can make those relationships easier to understand, but it cannot secure planning approval on its own. Its value lies in presenting the design accurately, giving discussion a shared visual reference and helping teams identify where the proposal needs clearer explanation.
Securing Planning for High-Value Schemes
Start by listing the questions the visuals need to answer. How does the building sit within its surroundings? What will people see from key public viewpoints? How do entrances, routes and public spaces relate to neighbouring buildings? Carefully selected viewpoints, a consistent sense of scale and alignment with current design information help committees and stakeholders assess these issues without relying on a single hero image.
Sequence matters, too. A considered set of views can move from the wider context to the street-level experience, making the proposal’s form and function more legible. This will not remove disagreement or replace the planning submission’s supporting material, but it can reduce avoidable ambiguity. Architectural rendering for planning can help communicate design intent through clear, relevant views.
Visuals as a Catalyst for Capital
Investor presentations have limited time to make a complex asset understandable. High-resolution renders and CGI animation can help investors assess the intended character, spatial organisation and market positioning of a development. For an international audience, a clear visual narrative also reduces dependence on familiarity with the site or its context. Accuracy is essential: imagery should align with the design and avoid implying outcomes that remain uncertain.
Visualisation has no guaranteed return on investment. Its strategic contribution is clearer communication: it can help developers present the proposition consistently, support informed investment discussions and give prospective occupiers a more tangible understanding of commercial units. That may strengthen pre-letting and pre-sale conversations, but it cannot guarantee agreements. Brand alignment matters throughout; materials, lighting and framing should express the asset’s intended identity across investor, planning and leasing presentations.
For a high-stakes scheme, treat visual communication as part of the project strategy, not a last-minute presentation task. Establish the audiences, decisions and design information the visuals need to address, then plan the required CGI assets around those needs.
Selecting a Strategic Visualisation Partner
For a high-value development, technical execution is only the starting point. Your visualisation partner needs to understand the architectural intent, the audiences who need to assess it and the decisions each image or animation is designed to support. In commercial property visualisation, that alignment helps keep the project’s visual story accurate and consistent across planning, investment and marketing.
Look beyond a polished portfolio. Assess whether the studio can handle the scale and complexity of mixed-use work, maintain architectural precision and adapt its approach to different stakeholder needs. A compelling image that misrepresents the design can create doubt; technical quality must be matched by clear communication and disciplined attention to project information.
Evaluating Technical Excellence and Innovation
Recognised industry awards, such as CGarchitect Awards, provide one useful indication of a studio’s craft, but they are not a substitute for reviewing relevant work. Examine how the portfolio handles complex massing, material definition, lighting and human scale. Can you understand the development’s organisation as well as its intended atmosphere? Does the visual quality remain consistent across stills and animation?
Line Creative has won multiple CGarchitect Awards and has experience across high-value commercial and mixed-use schemes. Its work is trusted by practices including Zaha Hadid Architects and Olson Kundig, and by Aman Resorts. This client experience provides context for the architectural and brand sensitivity involved in complex visual communication.
The Value of a Narrative-First Approach
A transactional workflow can deliver a set of images; a strategic partnership starts with the project’s purpose. By establishing what investors, planning stakeholders or prospective occupiers need to understand, the studio can shape a coherent narrative rather than simply render disconnected views. Shared direction also helps preserve visual consistency as a project develops and communication requirements change.
For international projects and audiences, collaboration must bridge different expectations without diluting the design intent. A studio experienced in working with internationally recognised architecture and hospitality brands can help keep the visual language clear, considered and aligned with the asset’s identity.
Give Your Commercial Vision the Clarity It Deserves
For high-stakes developments, visualisation is more than presentation. It translates architectural intent into a clear narrative that can support planning discussions, investment pitches and leasing conversations. The right combination of precise CGI, animation and interactive experiences helps different audiences understand a complex scheme before it is built.
That clarity depends on more than technical skill. Your visualisation partner should understand the project’s commercial purpose, maintain architectural precision and create a consistent story across every stage. Strong imagery can inform decisions and build confidence, but it cannot guarantee planning approval, investment or pre-letting.
Line Creative specialises in complex, high-value mixed-use schemes and is trusted by Zaha Hadid Architects and Aman Resorts. The studio has won multiple CGarchitect Awards, bringing recognised creative and technical expertise to commercial projects.
Give your next development a considered visual strategy. Partner with Line Creative for CGI and visualisation for your commercial project, and present your vision with clarity and confidence.
Frequently Asked Questions
How does commercial property visualisation help with planning permission?
Commercial property visualisation helps planning stakeholders understand a proposed development’s scale, design and relationship to its surroundings. Accurate views can clarify building massing, entrances, public areas and street-level experience, making the proposal easier to assess and discuss. A coordinated visual narrative can reduce ambiguity, but it cannot guarantee planning approval or replace the application’s supporting documents. The imagery should reflect the current design and communicate its intent clearly.
What is the difference between standard CGI and premium architectural visualisation?
The difference lies in more than image resolution or photorealism. Premium architectural visualisation connects technical accuracy with a clear purpose: each view is composed to explain a design, reach a particular audience and support a project objective. It considers architectural precision, lighting, materials, context and narrative as a whole. A strong result helps viewers understand how a scheme is intended to look and function, rather than simply presenting an attractive image.
Can 3D animation really help secure investment for large-scale projects?
3D animation can help you communicate a large-scale project to investors by making its spatial organisation, movement and intended experience easier to understand. A carefully directed film might move from the wider masterplan into shared spaces and commercial units, giving an audience a clear visual journey. This can strengthen an investment presentation, but it cannot secure capital by itself. Financial evidence, delivery strategy and other project information remain essential to investment decisions.
What technologies are used for real-time commercial property walkthroughs?
Real-time commercial property walkthroughs commonly use interactive 3D environments built with game-engine technology, such as Unreal Engine. The digital scene combines architectural geometry, materials, lighting and navigation controls, allowing a user to move through selected spaces rather than watch a fixed camera sequence. Depending on the presentation, stakeholders may explore on a screen or through immersive equipment. The appropriate format depends on the project’s visual objectives and intended audience.
How long does it typically take to produce high-end commercial renders?
There isn’t one reliable timeframe for high-end commercial renders because production depends on the scheme’s scale, design complexity, number of views and state of the project information. Modelling requirements, material development, animation and review rounds also affect the schedule. A clear brief, coordinated architectural information and timely, consolidated feedback help organise the process. Plan the visualisation workflow around the project’s milestones and communication needs.
Why should I choose an award-winning studio for my commercial development?
An award-winning studio offers independent recognition of its creative and technical work, giving you a useful quality signal alongside a review of relevant project experience. Line Creative has won multiple CGarchitect Awards and is trusted by Zaha Hadid Architects and Aman Resorts. Its focus on complex, high-value schemes brings experience in architectural visualisation and CGI animation for commercial and mixed-use projects. Awards support credibility, but a collaborative approach and understanding of your project’s intent matter too.