What if a proposed building could be understood not just as an image, but as a sequence of spaces experienced from a human perspective? An architectural walkthrough animation makes movement, scale and the relationship between rooms easier to grasp, revealing details that static views can leave unclear.
That distinction matters when stakeholders, investors or prospective buyers need to picture how a design works before it is built. A sequence of polished shots without a clear narrative can weaken the design story and reduce visual credibility. The strongest walkthroughs bring spatial storytelling and architectural precision together.
This article explains when a walkthrough is more useful than still imagery, and how camera paths, pacing, lighting, material detail and technical decisions shape the result. You’ll also learn how to plan a coherent visual story for your audience, and how real-time rendering and BIM can inform the process. The aim is a clear, purposeful visual asset that helps people understand the project without overstating what animation can achieve.
Key Takeaways
- Use architectural walkthrough animation when stakeholders need to understand how a proposed space unfolds beyond what individual views can convey.
- Shape the camera route and pacing around the design story, so viewers can follow changes in scale and intended use.
- Start your brief with the decision the animation needs to support, then define the audience and review the narrative before production.
- Assess a project partner’s ability to unite architectural precision, creative judgement and clear communication throughout the work.
What Is Architectural Walkthrough Animation, and What Does It Make Clear?
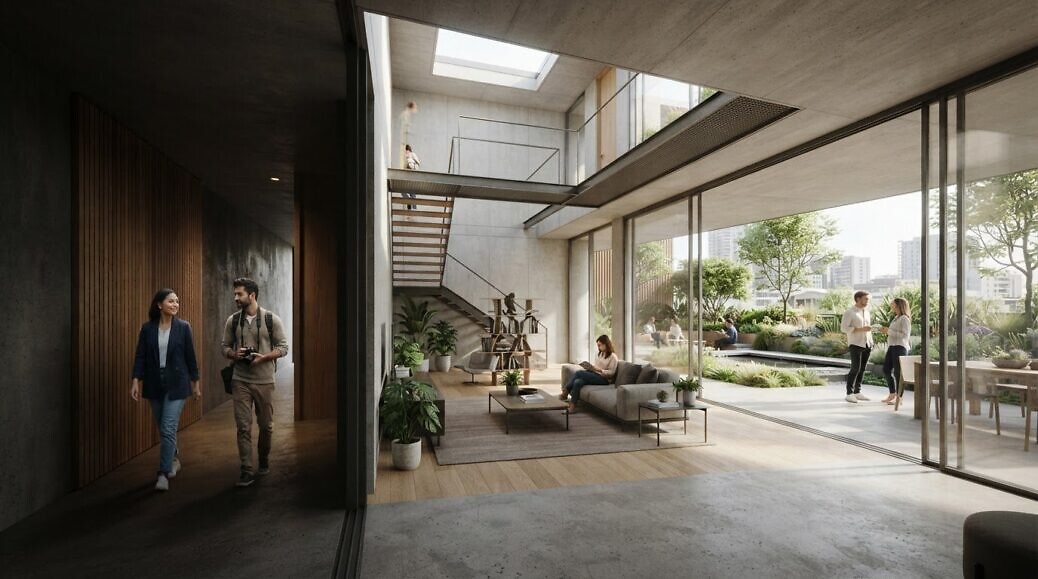
An architectural walkthrough animation is a deliberately designed, moving journey through a proposed building or space. Its purpose is to make spatial relationships legible by showing how a viewer moves between areas, encounters thresholds and experiences changes in scale. Rather than asking an audience to infer a layout from separate images, it presents a connected sequence with a clear point of view.
That sequence can reveal how an entrance leads into a reception area, how a corridor connects shared spaces, or how a room opens towards a view. Camera position, direction and pace all influence what the viewer notices. A route that passes through a threshold, for example, can communicate a transition more directly than two isolated views of the spaces on either side. The format belongs to the broader practice of Architectural animation, where moving imagery communicates a design before it exists as a physical place.
How does a walkthrough differ from still renders and virtual tours?
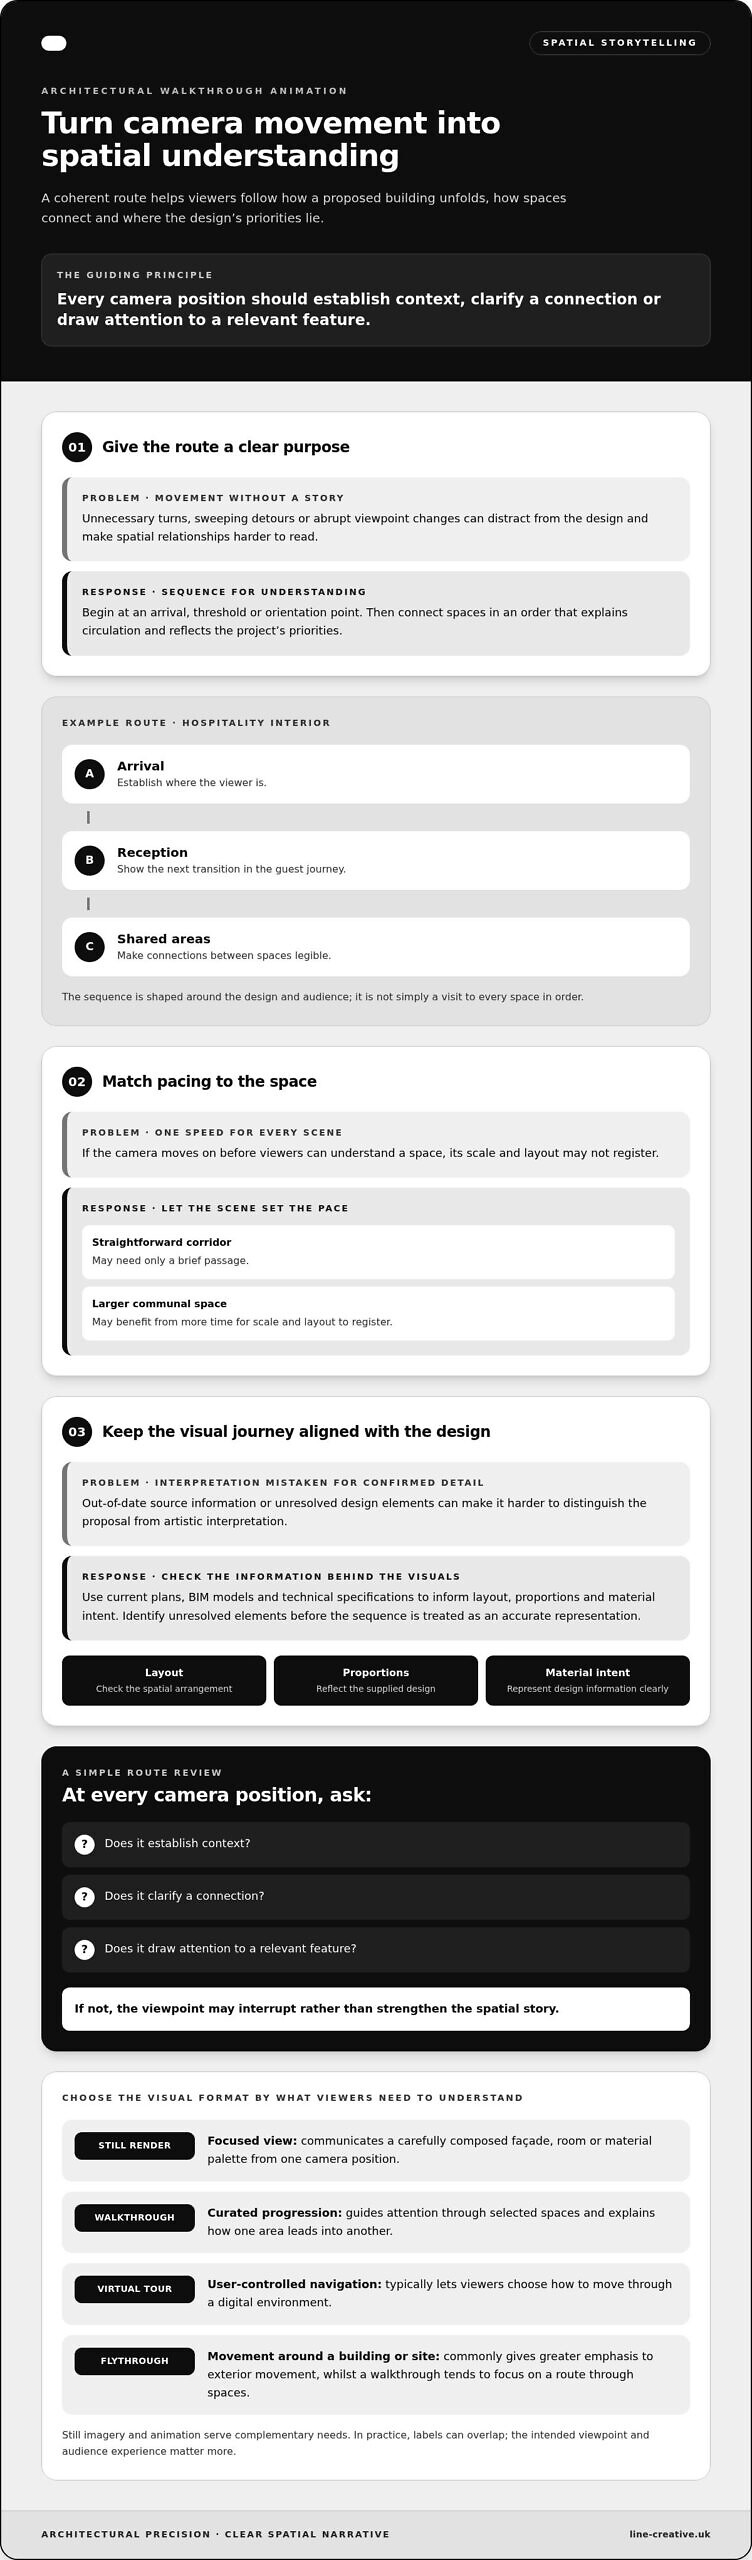
A still render fixes the camera at one position. It can communicate a carefully composed view of a façade, room or material palette, but it doesn’t show how one space leads into another. A walkthrough uses a deliberately sequenced moving viewpoint to guide attention through selected spaces. Still images and animation serve complementary needs: one offers a focused view, whilst the other explains progression and connection.
A guided walkthrough is also different from a virtual tour, which typically gives users control to navigate a digital environment. The walkthrough’s route and viewing order are curated in advance. It may also differ from a flythrough: the latter commonly gives greater emphasis to movement around a building or across a site, whilst a walkthrough tends to focus on experiencing a route through spaces. In practice, the terms can overlap, so the intended viewpoint and audience experience matter more than the label.
When is an architectural walkthrough useful?
Choose the format when understanding depends on circulation, transitions or the relationship between rooms, rather than on a single view. Architects may use it to communicate spatial intent; developers may need to explain how a proposal is organised; hospitality teams may want to convey the guest journey through arrival, shared areas and accommodation. The emphasis should change with the audience and the decision the animation is meant to inform.
For planning, investment or marketing discussions, a walkthrough can clarify the design being presented. It supports communication, but it can’t guarantee planning approval, investment or sales. Its value lies in helping viewers follow the proposed spatial experience with greater context.
How Architectural Walkthrough Animation Builds a Coherent Spatial Journey
A strong architectural walkthrough animation is shaped by more than smooth camera movement. Its route controls what viewers notice, how they understand connections between spaces and whether the design’s intended story remains clear. The camera should have a purpose at every turn.
A clear camera route turns movement into spatial understanding, guiding viewers through the design without losing sight of how its spaces connect. That route might establish an entrance, reveal how a shared area relates to adjoining rooms, then pause where a change in scale or function needs attention. The sequence should reflect the project’s priorities, not simply visit every space in order.
How should the camera route guide the viewer?
Begin with an arrival, threshold or orientation point that gives viewers a clear sense of where they are. From there, sequence the spaces to explain circulation and meaningful connections. For example, a route through a hospitality interior might move from arrival to reception and onward to shared areas, showing how each transition supports the guest journey.
Keep movement purposeful. Unnecessary turns, sweeping detours or abrupt changes in viewpoint can distract from the design and make relationships harder to read. Before finalising the route, check that each camera position contributes to the narrative: does it establish context, clarify a connection or draw attention to a relevant feature? If not, it may interrupt rather than strengthen the sequence.
Why do continuity, pacing and architectural precision matter?
Consistent movement helps viewers stay oriented as the camera passes between spaces. Transitions should feel intentional, with the viewpoint moving in a way that makes the next area understandable. Pacing should respond to the scene: a straightforward corridor may need only a brief passage, whilst a larger communal space may benefit from more time for its scale and layout to register.
Architectural precision means visual fidelity to the supplied design information, not a claim that the proposed building already exists or will be built exactly as depicted. Plans, BIM models and technical specifications can inform elements such as layout, proportions and material intent. Check that the source information is current and that unresolved design elements are identified. This helps the visual sequence communicate the proposal accurately and reduces the risk of viewers mistaking artistic interpretation for confirmed project detail.
Reviewing architectural visualisation examples can help you assess how camera movement and scene continuity serve different project narratives.
How to Plan an Architectural Walkthrough Animation Brief
A clear brief starts with the decision the animation needs to support, not a list of attractive scenes. Are viewers being asked to understand a design proposal, assess how spaces connect, or consider the experience of a property? Naming that purpose first helps you define what the sequence must communicate and what can be left out.
What should the brief establish before production?
Use this process to give the creative and technical work a clear direction:
- 1. Define the audience and objective. Identify who will view the animation, what they need to understand and where they’ll watch it, such as in a presentation or as part of property marketing.
- 2. State the decision it should support. Set the communication task before selecting scenes. For example, viewers may need to understand a proposed circulation route or the relationship between shared and private areas.
- 3. Prioritise spaces and information. List the essential rooms, transitions and design details. Separate what viewers must understand from features that are secondary to the narrative.
- 4. Record the available project inputs. Gather current plans, 3D models, material references and technical specifications. Note which elements are resolved and which remain subject to change, so evolving information is not presented as settled design.
- 5. Review the intended narrative. Check that the planned sequence answers the communication objective and gives the audience enough context to follow it.
How can a storyboard reduce ambiguity?
A storyboard maps the journey as a sequence of key views before detailed camera motion is developed. For each scene, record its spatial purpose: establish arrival, explain a connection, or reveal a change in use. This gives project stakeholders a practical way to review the narrative and identify missing context before production decisions become more detailed.
The visual approach should reflect the project. A hospitality sequence might prioritise a guest-focused journey, whilst a residential presentation might focus on how living spaces relate to circulation and outlook. These are different storytelling priorities, not interchangeable shot lists. Review the proposed sequence alongside the wider project visualisation to keep the animation aligned with other communication needs.
When preparing your brief, consolidate comments from the project team and distinguish essential design corrections from preferences about style or pacing. Agreeing what must be resolved first helps keep reviews focused on the animation’s purpose.
Choosing an Architectural Walkthrough Animation Partner for a High-Stakes Project
An architectural walkthrough animation needs coordinated creative judgement and technical understanding. The camera route must serve the story, whilst the visualisation remains faithful to the supplied design information. If either side is weak, the result can look polished yet leave viewers uncertain about the project.
Assess a studio’s approach across three areas: narrative, architectural precision and communication during production. Can it explain how the sequence will help your audience understand the design? Does its architectural and property work show range in spatial storytelling and visual execution? Are the review stages for the narrative and design information clear? Direct answers help you judge project fit, not just visual style.
What signals a credible walkthrough partner?
Review relevant work for evidence that the studio adapts its visual approach to each project, rather than applying a generic sequence. A hospitality environment, for example, may call for a guest-focused journey, whilst a development presentation may need to make the relationship between spaces and circulation easier to follow. Line Creative creates architectural animation and CGI visualisations for architecture, development and hospitality projects. Its architectural and property visualisation portfolio offers examples of its visual range.
Awards and established client relationships can provide useful context, but they don’t replace evidence of fit for your project. Line Creative’s award-winning CGI work, including recognition from CGarchitect, sits alongside experience serving architecture, development and hospitality clients. Consider these signals together with the studio’s ability to understand your brief, maintain accuracy and communicate decisions throughout production.
How can a walkthrough contribute to a wider visual strategy?
Animation can complement still CGI: fixed views can focus attention on particular design details, whilst a moving sequence communicates progression through the space. Used together, they can support planning, investment and marketing communication without guaranteeing approval, investment or sales. A consistent visual language across these materials also strengthens your wider digital marketing strategy, helping audiences recognise the project across presentations and online content.
Where stakeholders need to explore a project rather than follow a set sequence, real-time rendering can support immersive interactive experiences. Line Creative’s virtual production and augmented reality work is relevant when interactivity forms part of the intended experience.
When assessing a visual strategy, consider whether the audience needs a fixed narrative, a focused still image, or the ability to explore the space. Matching the format to the task helps keep each visual asset useful and avoids asking one format to communicate everything.
Set the Next Project Conversation in Motion
Decide what your audience should understand or discuss after viewing the project. That focus can shape an architectural walkthrough animation into a purposeful communication asset, rather than a sequence of attractive images without a clear role. It also gives your team a practical basis for aligning creative direction with project priorities as the design develops.
Line Creative brings story-led visual communication and technical expertise to architectural animation, supported by industry recognition and experience with international architecture, development and hospitality clients. The aim is to represent your project with clarity and care, while keeping the animation’s purpose grounded in the information available.
Bring your project objectives, intended audience and current design information into the conversation. Discuss your architectural walkthrough project with Line Creative and take a considered next step towards communicating the space with confidence.
Frequently Asked Questions
What is the difference between an architectural walkthrough and a flythrough?
The distinction is best made by defining the viewer’s task, since studios may use these terms differently. If the presentation needs to explain an interior sequence, specify which spaces viewers should understand and how the camera should relate to them. If the priority is the building’s wider setting, state which exterior views matter. Agreeing these priorities before production helps prevent a mismatch between the requested format and the project’s communication objective.
Can architectural walkthrough animation be created before a building is finished?
Yes. An architectural walkthrough animation can be developed while a project is still proposed, with the visual content reflecting the design information available at that stage. For useful reviews, keep track of which design version the animation represents and share that context with viewers. If the proposal changes, identify the affected scenes before revising the sequence. This reduces the risk of stakeholders discussing different versions as though they show the same design.
What information is needed to plan an architectural walkthrough animation?
In addition to the core project material, identify who has authority to review design details and consolidate feedback. Agreeing a single point for collating comments can help distinguish essential corrections from individual preferences. It’s also useful to set priorities for review, such as checking layout first and visual styling later. This gives the production team a clearer basis for resolving conflicting feedback and keeps creative decisions connected to the intended purpose.
Can an architectural walkthrough animation support a planning application?
It can form part of a visual presentation, but whether it is suitable for a particular application depends on the project’s requirements. Treat it as one communication component, not as evidence that any approval will follow. Align the animation’s content and accompanying materials with the project team’s application strategy. This helps avoid relying on a moving sequence to communicate information that may need to be presented in another format.
How do real-time rendering and a pre-rendered walkthrough differ?
Choose between them by considering how the presentation will be used, who will operate it and how the audience will engage. A fixed playback is straightforward for a scheduled presentation; an interactive experience calls for a prepared exploration plan so viewers know where to focus. Also consider how design updates will be managed across review rounds. These practical requirements can help determine which format fits the project’s workflow and communication setting.