A listing is harder to assess when its layout stays invisible. 3D floor plan rendering for estate agents can make room sizes, connections and circulation easier to understand, while a virtual tour gives prospective buyers a way to explore remotely. Both can support a listing, particularly when photographs alone don’t communicate how the property works as a whole.
You already know that effective property marketing needs more than attractive images. Buyers also need a clear sense of a home’s layout before deciding whether to arrange a viewing. A floor plan can explain how the rooms connect, while other visual formats can show the property from different perspectives.
This article explains how floor plans and virtual tours can be used for a listing, what remote viewing can communicate, and which project details shape delivery times. You’ll also see why the source material, level of detail and intended use matter when planning visual assets for a launch.
Key Takeaways
- Use a 2D or 3D floor plan to make a property’s layout, room connections and potential uses easier to understand.
- Pair floor plans with virtual viewing content to help prospective buyers explore a property remotely and assess whether it suits their needs.
- Rendering timelines depend on the asset’s scope, level of detail and the quality of the source information provided.
- Accurate plans and clear project details give the visualisation team a stronger basis for producing a coherent, useful result.
- Choose the visual format around the listing: a floor plan clarifies layout, while architectural visualisation can communicate a property’s appearance and atmosphere.
Can you make floor plans and virtual tours for a listing?
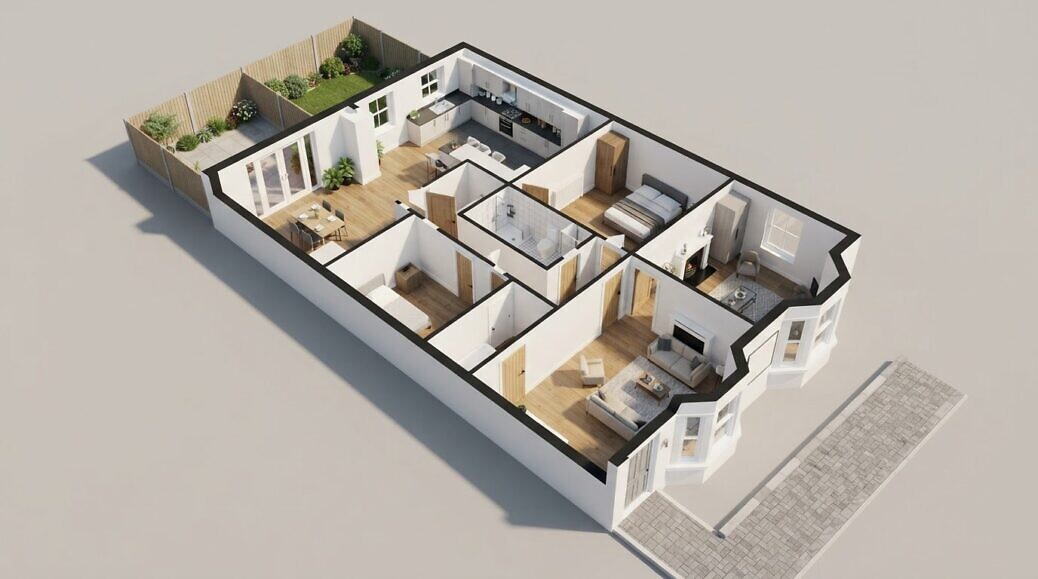
Yes. A listing can use a 2D or 3D floor plan, a virtual tour, or a combination chosen for the property and its marketing needs. These formats communicate different information: one clarifies spatial organisation, whilst another helps buyers explore rooms. A 3D floor plan rendering for estate agents can add depth and furnishings to the property’s layout.
Benefits of 3D Floor Plans
A 3D floor plan presents a property’s layout with added depth, furnishings and spatial context. For real estate agents, this can make an unusual townhouse or a home with connected rooms easier to interpret than photographs alone. Buyers can assess how rooms flow together and whether furniture may fit. Agents can share the visual through a listing website or social media, or use it in printed advertising.
This distinction matters when a property’s arrangement is difficult to explain in a brochure. A furnished 2D plan can identify features such as a kitchen or private bathroom; a 3D view adds a more intuitive impression of the spaces. Including a floor plan gives buyers information about the property’s layout, helping them assess room connections and dimensions alongside the listing photographs. The value of 3D floor plan rendering for estate agents lies in making layout information easier to interpret, not in replacing property photography; pairing structural layouts with professional imagery from specialists like CURB360 ensures buyers gain a complete visual understanding of the home.
Creating a 3D Floor Plan
A 3D floor plan is built from the property’s layout information and translated into a clear visual representation. An existing floor plan provides the starting point; room dimensions, doors, windows and fixed features help define the arrangement. Furniture and finishes can add context whilst keeping the underlying layout legible.
For example, a plan showing a kitchen, living area and private bathroom helps viewers understand how those spaces relate. Clear source information matters because missing dimensions or ambiguous walls can affect the visual result. The intended format also guides decisions, such as whether the final asset should prioritise a readable overview or detailed room presentation.
Which 3D floor plan rendering services are best for real estate agents? Choose a service that can turn the property’s existing layout into a legible, furnished 3D view, with detail suited to the listing. For an unusual townhouse, showing room connections may matter more than decorative detail.
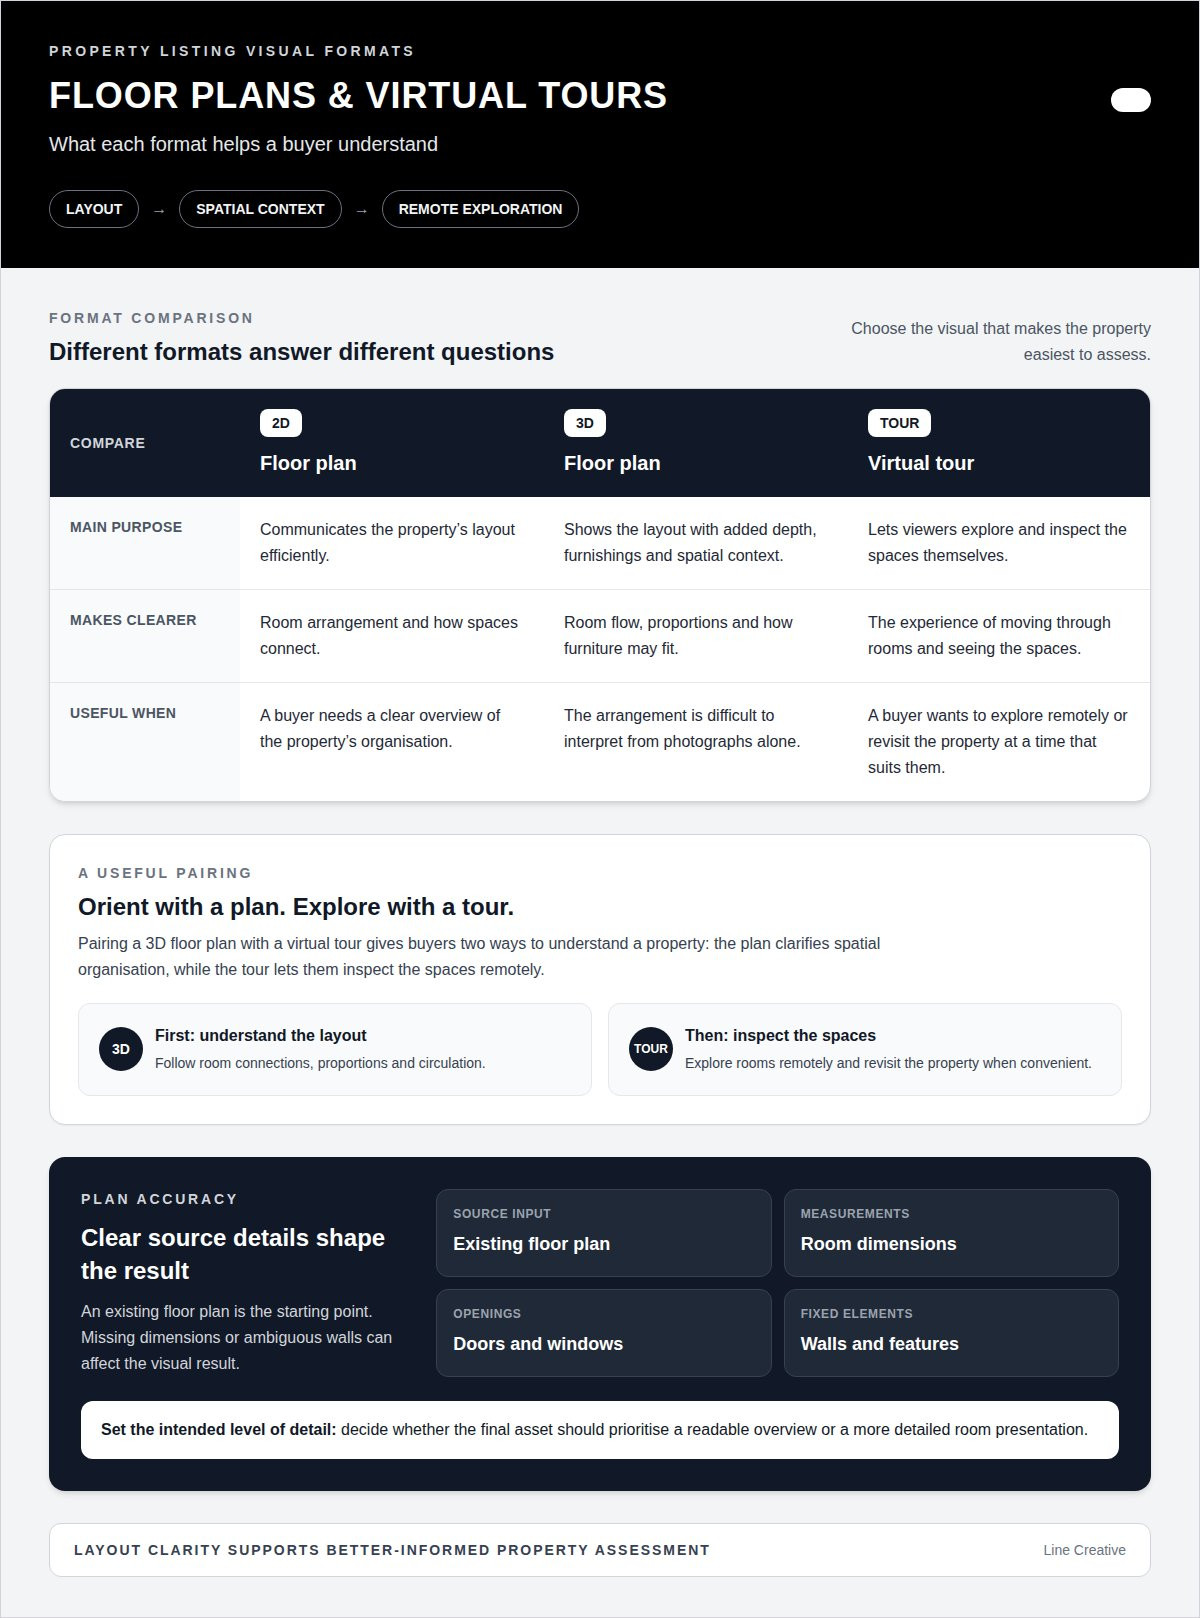
How do 2D floor plans, 3D floor plans, and virtual tours compare? A 2D plan communicates layout efficiently; a 3D plan adds depth and furnishings, while a virtual tour lets viewers explore spaces interactively. Use the format that answers the buyer’s main question, or combine them when the listing needs both orientation and exploration.
Are there U.S. rules for floor plans and property listing images? Requirements can vary by market and listing platform. CRMLS and most California MLSs allow labelled renders, subject to market-specific disclosure requirements, so labels and disclosures should match the applicable market rules.
How can agents order and share 3D floor plans with listing platforms? Provide the existing floor plan and relevant property details to the rendering team, then select an output suited to the intended listing. Agents can share the finished plan through a website or social media, or print it for advertising.
Exploring a property remotely and at any time
A 3D floor plan lets a buyer examine the relationship between rooms after viewing a conventional plan. Pairing it with a virtual tour creates another way to explore the property remotely, at a time that suits the viewer. Each asset serves a different purpose: one clarifies spatial organisation, whilst the other helps viewers inspect the spaces themselves.
Remote viewing can help when a buyer cannot attend an initial viewing or wants to revisit the layout before arranging one. Someone considering a townhouse, for example, can follow its levels on a floor plan and see how the living area connects with the kitchen. This gives prospective buyers more context before deciding what to examine in person.
Measurements and design details make that visual context more useful. A plan can show room proportions and the position of doors, windows and walls, helping viewers consider furniture placement and circulation. These details should reflect the supplied property information: a misplaced doorway or incorrect room shape could give a misleading impression of how the home works.
For land and large properties, an aerial render can place a proposed building in its wider site context, showing features such as open space and access routes. Interior and exterior renders serve different purposes: an interior view conveys room finishes and atmosphere, while an exterior view shows the building’s appearance and relationship to its setting.
Virtual staging can help viewers interpret vacant rooms by showing furniture and decor in an otherwise empty interior. A staged visual of a sparsely furnished lounge, for instance, can suggest how a seating area might fit. Staging communicates potential; it does not mean furniture is included or that every arrangement will suit a buyer.
What are the risks of inaccurate 3D floor plans in property listings? Incorrect dimensions, wall positions or door locations can misrepresent the layout and give buyers false expectations. Clear source plans and accurate property details reduce the risk of a visual asset contradicting the actual spaces.
When a project needs more than a room-by-room view, property visual examples can help you assess how CGI might communicate the building and its setting. Choose a format that serves the buyer’s decision, whether that means understanding the layout, assessing the wider site or exploring the interior remotely.
Rendering delivery times
Delivery depends on the asset, the amount of detail and the source material. For a listing, a 3D floor plan made from an existing floor plan typically takes 3-4 business days. That timing gives you a useful planning reference, but it applies to the floor plan itself, not every visual asset in a marketing package.
Different outputs require different production schedules. Full interior or exterior renders typically take 4-6 days, or 2-3 days with rush delivery. Standard still renders can be ready within 48 hours of receipt of a complete brief. Larger sets covering many rooms or a whole building can take up to 5 business days.
These differences show why it helps to define the deliverable before production begins. A floor plan developed from an existing drawing is a different scope from several room views, a full building set or an interactive tour. Each additional space brings decisions about viewpoints, furnishings, finishes and the detail needed to represent the property.
- One floor plan: allow 3-4 business days when production starts from an existing plan.
- Interior or exterior stills: plan around 4-6 days, with 2-3 days noted for rush delivery.
- Standard still renders: the stated 48-hour period begins after receipt of a complete brief.
- Large image sets: a whole building or multiple rooms can require up to 5 business days.
A clear brief helps establish the scope. A dimensioned plan, room labels and decisions about furniture or finishes reduce uncertainty during production. If a drawing leaves a doorway unclear, resolving that detail may be necessary before the visual can represent the space accurately. Defining the output format also helps determine how each image should be composed.
For a listing launch, work backwards from the publication date. If the project needs a floor plan and full interior or exterior renders, account for each asset’s production time rather than treating the package as one still image. The 3-4 business days for a floor plan and 4-6 days for full renders are separate timing references, not a combined guaranteed schedule.
Changes to the scope can affect the work involved. Revised room layouts, furniture choices or image requirements may all require updates. Set the intended use early: a listing thumbnail needs a legible overview, while a detailed room image may call for closer attention to furnishings and finishes. Clear priorities help keep the visuals focused and the project plan realistic.
What information and files are needed to create a 3D floor plan?
An existing floor plan is the core reference for a 3D version. It gives the production team the room arrangement, walls and circulation to model. Include dimensions where available, since a drawing with labelled measurements gives clearer scale than a sketch without them. The more legible the source, the easier it is to distinguish a doorway from a wall opening.
Useful project information includes room names and fixed features. A plan can identify the kitchen, bathroom, staircase, windows and doors so that each appears in the right position. For example, noting that the bathroom is accessed from the hallway avoids presenting it as an en-suite. For a multi-level property, provide a plan for each level and show how the levels connect.
Provide the current layout, not an earlier design that no longer matches the property. If a wall has been removed or a doorway moved, the source drawing should show the revised arrangement. A polished visual can still mislead if it depicts an outdated configuration. If the drawing omits a detail, explain the property feature clearly instead of leaving it to assumption.
- Layout: supply the existing plan with room names and the relationship between spaces.
- Dimensions: include measurements for rooms and openings where available.
- Fixed features: identify stairs, windows, doors and built-in kitchen or bathroom elements.
- Multiple levels: label each floor and show how the staircase links them.
- Visual direction: describe whether furnishings should appear, and identify any details that must remain prominent.
Furnishing choices influence how buyers read a plan. A bed can help indicate a bedroom’s scale, while a dining table can show the usable area beside a kitchen. Objects should support the layout, not obscure door swings, narrow passages or access to fixed features. For a clean architectural overview, restrained furnishings may communicate more than a fully decorated scene.
Before production, organise the source material into one clearly labelled project set. Match each plan to its level, note revisions and keep property-specific details with the relevant drawing. For example, “upper floor” is more useful than “final plan” when several versions exist. A concise brief can also state whether the visual is for a listing page, printed brochure or social post.
For a property listing, a precise brief and current plan give the visualisation team a sound basis for representing the layout. Share your property visualisation brief, available plans and relevant room details with Line Creative to discuss the project.
Line Creative: Real estate Renderings
Line Creative creates real estate renderings for property teams that need clear, considered visuals to support a listing. When buyers need more than photographs to understand a building’s layout, appearance or setting, 3D rendering and architectural visualisation can translate design information into imagery for marketing.
For a proposed or existing property, the right visual format depends on what you need to communicate. A still render can focus on a specific space, while CGI animation can present a sequence of views. Line Creative creates visual assets around the project brief and intended use, keeping the communication aligned with the property.
If you’re preparing property visuals for a listing or campaign, contact Line Creative to discuss your project.
Shape the next stage of your property marketing
The next step is to make each visual decision serve a defined purpose in your listing. Consider what a prospective buyer still needs to understand, then align the format and creative direction with that gap. 3D floor plan rendering for estate agents can become part of a broader visual approach, giving your property marketing a coherent foundation across still imagery and moving content.
Line Creative offers 3D Rendering, CGI Animation and Architectural visualisation for property projects. These capabilities can help translate a property brief into clear visual communication, with the chosen asset shaped around the spaces and information you need to present.
Bring your listing requirements and available project materials together, then contact Line Creative to discuss your listing. A considered visual brief is a strong place to begin, and the right imagery can help you present your property with clarity and purpose.
Frequently Asked Questions
What information is needed to create a 3D floor plan?
Line Creative uses the available design information to define the scope of a commission, including the property’s floor plan and the required deliverables. A single floor plan has a different scope from a coordinated set of interior and exterior visuals. Confirming which assets the listing needs helps establish a clear brief and supports accurate visual communication.
What is 3D floor plan rendering for real estate listings?
It is a three-dimensional visual representation of a property’s floor layout, created from plan information. Unlike a conventional technical drawing, it can communicate the arrangement with perspective and visual context. For instance, a buyer reviewing a split-level home can use the image to understand how its spaces connect. It represents the supplied layout; it is not a measured survey or architectural drawing.
How do estate agents use 3D floor plans to market properties?
Estate agents use floor plans in listings to help audiences interpret a property before arranging a viewing. An agent might place one beside the main property photographs, then reuse it in a digital brochure or social post. For a multi-level home, distinguishing each level clearly makes the marketing easier to scan. The visual supports property communication but cannot replace an in-person assessment.
What should estate agents consider when commissioning 3D floor plans?
Estate agents should consider the available design information, the property’s layout and the intended deliverables. A listing requiring a floor plan has a different scope from one needing several coordinated property visuals. A clear brief helps align the visual asset with the listing’s communication requirements.
How long does it take to create a 3D floor plan?
A 3D floor plan made from an existing floor plan typically takes 3-4 business days to produce. That estimate relates to the floor plan asset, not necessarily other visuals requested for the listing. An unclear or outdated source drawing can make the layout harder to interpret, so using the current plan helps the work proceed from an accurate basis.
What makes a 3D floor plan accurate and useful for buyers?
Accuracy starts with a current floor plan that reflects the property’s actual configuration. Room proportions, wall positions, doors, windows and connections between levels should match the source information. Consistent labels and uncluttered furniture placement make a plan easier for buyers to read. Decorative choices should support the plan’s purpose, not disguise features that affect how rooms function.