A single planning rejection is a catastrophic erosion of capital. It’s a loss of momentum, time, and credibility that few developers can afford. In an era of unprecedented information overload, the selection of architectural visualisation services is the thin line between a project that remains on the drawing board and one that reshapes the global skyline. You recognise that traditional methods of communicating design intent to non-technical stakeholders are failing; the stakes are simply too high for ambiguity, hesitation, or aesthetic guesswork.
This 2026 strategic authority guide provides the definitive blueprint to master the visual landscape, ensuring you secure planning approvals on the first attempt and attract the calibre of international investment your project demands. We will explore how to transition from decorative imagery to a sophisticated, story-driven, and pragmatic methodology. You will learn how to craft a compelling brand narrative for luxury residential or hospitality launches that is precise, evocative, and authoritative. From navigating complex planning hurdles to accelerating pre-build sales, we examine the essential safeguards that protect your commercial success and project integrity.
Key Takeaways
- Understand why architectural visualisation services are no longer optional but a critical strategic asset for mitigating development risk and navigating planning complexities.
- Learn how to leverage narrative-driven CGI animation to create emotional resonance and accelerate pre-build sales in the luxury residential and hospitality sectors.
- Discover the methodology for using photorealistic precision as an evidentiary tool to secure planning permissions and attract high-value international investment.
- Identify the criteria for selecting a strategic CGI partner, focusing on technical excellence, industry awards, and a collaborative workflow rooted in architectural precision.
Beyond Imagery: The Strategic Evolution of Architectural Visualisation Services
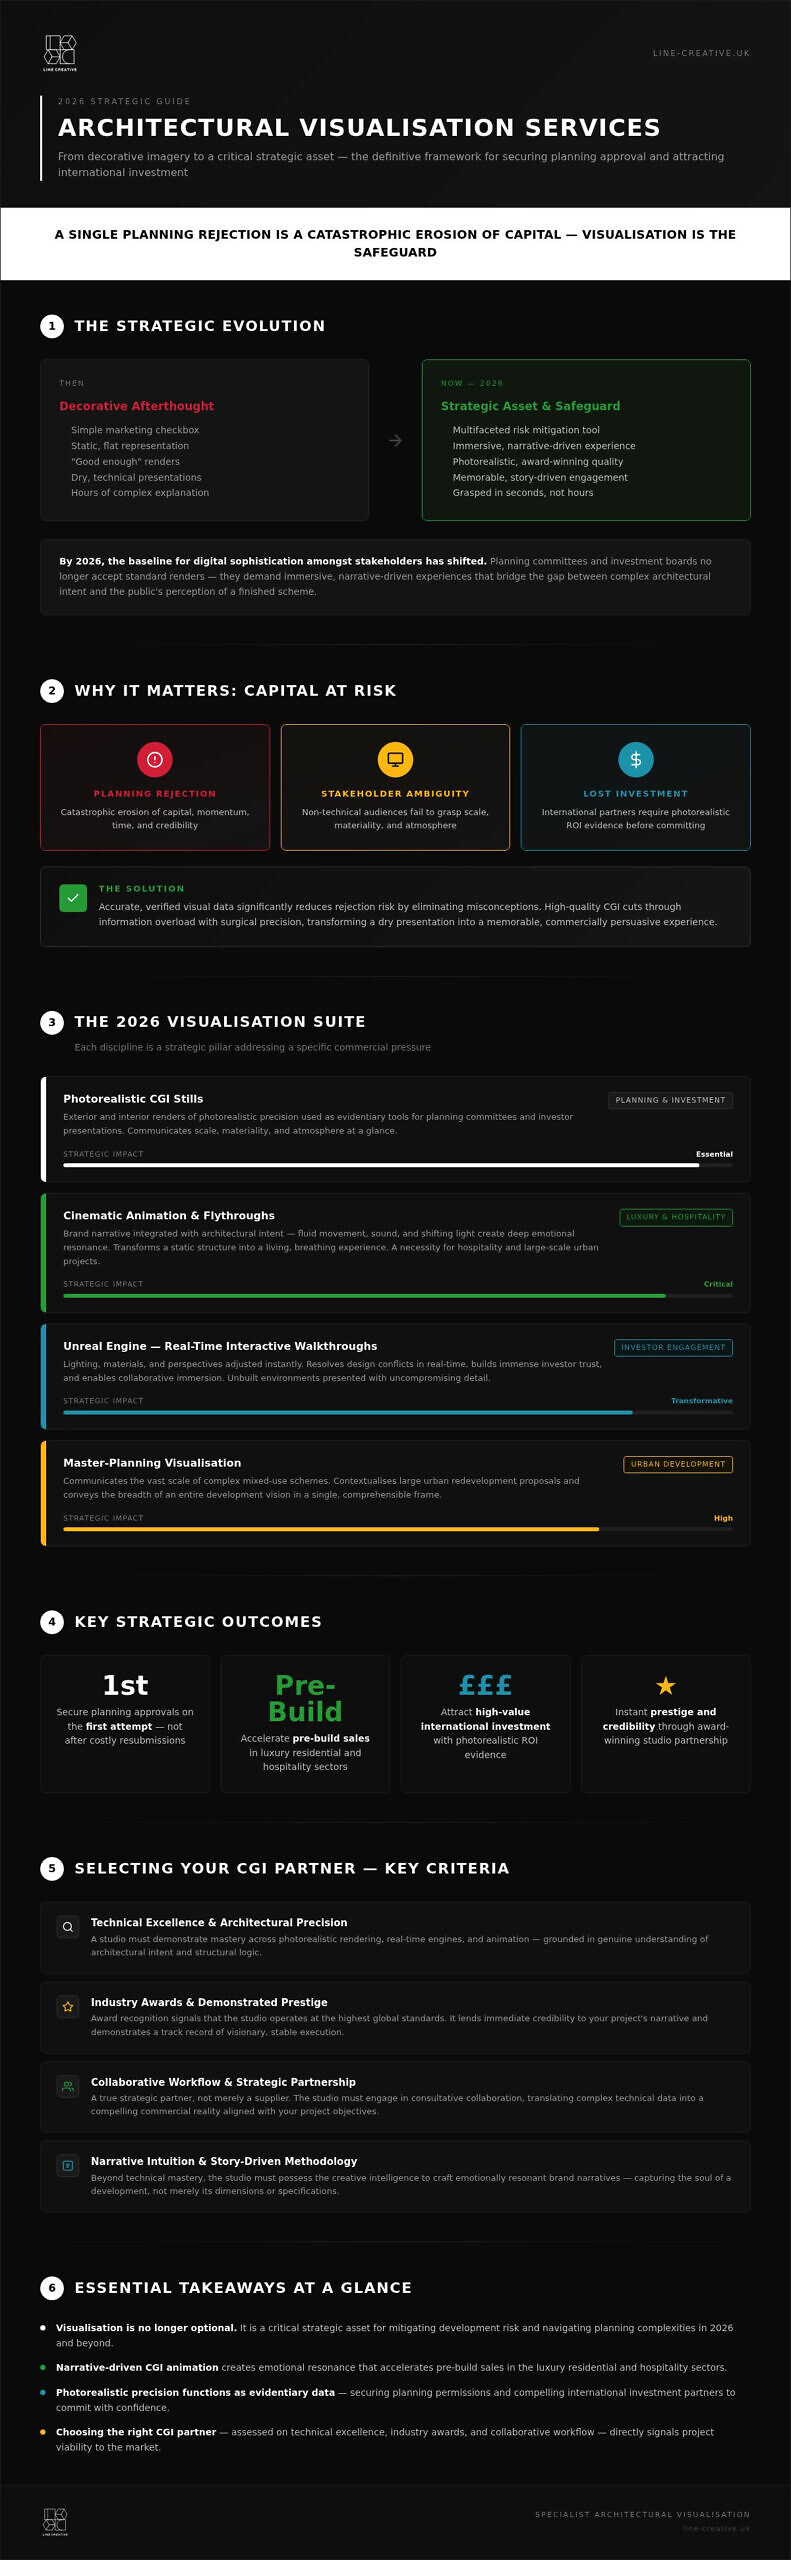
In the high-stakes world of property development, the role of architectural visualisation services has undergone a fundamental transformation. It’s no longer a decorative afterthought or a simple marketing checkbox. Instead, it has evolved into a multifaceted strategic tool designed for precise visual communication and robust risk mitigation. By 2026, the baseline for digital sophistication amongst stakeholders has shifted; they no longer accept “good enough” renders. They demand immersive, narrative-driven experiences that bridge the immense gap between complex architectural intent and the public’s perception of a finished scheme. This evolution requires a studio that acts as a strategic partner, translating technical data into a compelling commercial reality.
The Information Overload Challenge
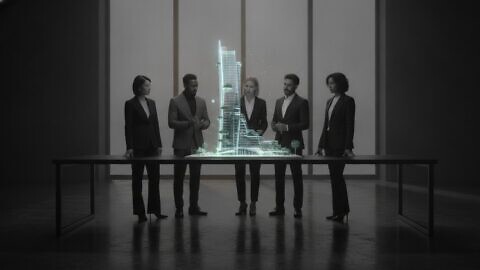
Modern planning committees and investment boards are saturated with technical data, complex drawings, and competing interests. High-quality CGI acts as the definitive filter, cutting through this noise with surgical precision. Visual clarity is the essential lubricant that reduces project friction during the consultation phase. You aren’t merely showing a building; you’re selling a vision that is articulated, coherent, and undeniably persuasive. This shift from static representation to story-driven engagement ensures that non-technical stakeholders can grasp the project’s scale, materiality, and atmosphere within seconds rather than hours of technical explanation. It transforms a dry presentation into a memorable experience.
Visualisation as a Strategic Safeguard
Every failed planning application represents a significant financial haemorrhage. By deploying accurate, verified visual data, developers significantly reduce the risk of rejection based on misconceptions or lack of clarity. We view architectural visualisation services as a critical safeguard for your capital. Providing “real visual life” to a concept secures early-stage investment by demonstrating a tangible, photorealistic ROI to international partners. Partnering with an award-winning studio, such as those featured in our portfolio, adds an immediate layer of prestige and credibility to your project’s narrative. It signals to the market that your scheme is visionary, stable, and executed to the highest global standards. This level of detail doesn’t just inform; it protects the long-term viability of the development.
The Core Disciplines: Defining the 2026 Visualisation Suite
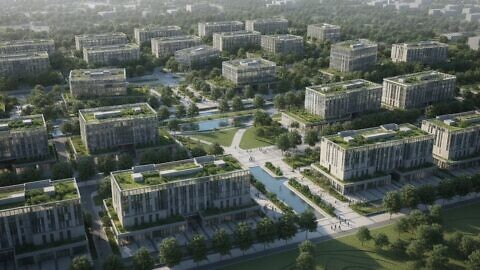
By 2026, the standard for excellence has shifted from mere representation to a sophisticated suite of digital assets. Professional architectural visualisation services now encompass a range of disciplines designed to address specific commercial pressures. From master-planning visualisation that communicates the vast scale of complex mixed-use schemes to the granular detail of interior stills, each discipline serves as a strategic pillar. It requires a blend of technical mastery and narrative intuition to ensure every frame serves your broader project objectives. Whether you’re navigating the complexities of an urban redevelopment or marketing a luxury branded residence, the choice of medium is a strategic decision that dictates the project’s perceived value. For complex mixed-use or luxury schemes in particular, understanding how elite exterior architectural visualisation transforms planning and investment challenges into a strategic advantage is essential to building a complete visual strategy.
The Power of Motion and Animation
Animation is no longer a luxury; it’s a necessity for high-stakes hospitality and large-scale urban design projects. We distinguish between standard flythroughs and cinematic storytelling. A cinematic approach integrates brand narrative with architectural intent, using fluid movement and sound to create deep emotional resonance. This methodology transforms a static structure into a living, breathing experience, allowing stakeholders to feel the rhythm, shifting light, and unique atmosphere of a space before the first stone is laid. It’s about capturing the soul of a development, not just its dimensions.
Immersive Unreal Studio Experiences
The rise of real-time rendering through Unreal Engine has revolutionised stakeholder engagement by offering interactive walkthroughs where lighting, materials, and perspectives can be adjusted instantly. This technology provides a level of transparency that builds immense trust with investors and planning committees. It’s a cornerstone of modern architectural visualisation services, allowing for a collaborative immersion that resolves design conflicts in real-time. You can explore our virtual production capabilities to see how we present unbuilt environments with unprecedented fidelity and interactive depth.
Interior Visualisation: Crafting Emotion
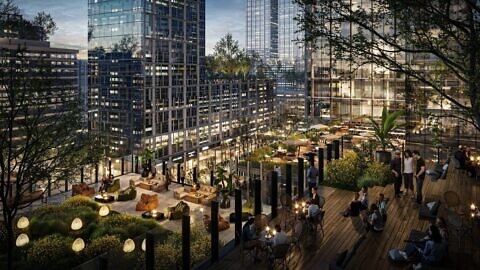
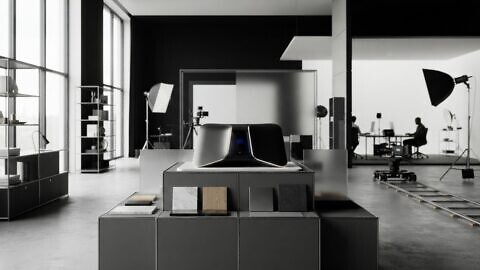
For luxury hospitality and branded residential schemes, the nuance of lighting and texture is paramount. Interior visualisation must evoke a visceral response, highlighting the quality of materiality and the precision of the design. The interplay of soft shadows, tactile surfaces, and curated lighting is essential for creating a sense of place that resonates with high-net-worth individuals. By focusing on bespoke CGI, we elevate the brand narrative, ensuring the marketing assets mirror the premium nature of the physical space. You can view our latest high-value schemes in our award-winning portfolio to understand how we define luxury through light and technical precision. This same philosophy of transforming technical specifications into emotionally resonant narratives extends beyond architecture; our approach to product lifestyle rendering in 2026 demonstrates how photorealistic storytelling commands market authority across every discipline of visual communication.
Navigating High-Stakes Planning and Investment
The transition from a conceptual design to a physical landmark is fraught with regulatory hurdles and financial scrutiny. In this environment, architectural visualisation services function as a critical evidentiary tool. They provide the empirical proof required to satisfy local authorities and the narrative depth needed to secure international capital. Whether you’re competing for a high-profile commission or navigating a sensitive urban context, the precision of your visual assets dictates your project’s momentum. Disruptive CGI architectural visualisation technologies don’t just depict the future; they accelerate the entire pre-construction sales cycle by removing the friction of uncertainty.
Visualisation for Planning Applications
Securing consent in dense urban environments requires more than just compliance; it requires the proactive management of community and stakeholder expectations. Accurate representations are essential for demonstrating a project’s impact on heritage sites or existing skylines. By presenting verified, photorealistic data, you provide planning committees with the confidence to approve complex schemes. You can explore our insights on Winning Planning Permission with CGI for Planning to see how strategic visualisation mitigates local opposition and streamlines the approval process. This evidentiary approach ensures that design intent is never lost in translation during public consultations.
Maximising Pre-Build ROI
For international investors, photorealistic precision is the primary language of ROI. It communicates the project’s value proposition with a clarity that raw architectural data cannot match. High-quality visuals command respect and establish a baseline of excellence that influences property valuation and investor confidence from the outset. Strategic visual storytelling directly correlates to accelerated sales by transforming an abstract investment into a tangible, aspirational lifestyle. This allows developers to generate high-value leads and secure off-plan commitments long before a single brick is laid on-site. If you are ready to command the market’s attention and secure the future of your development, contact our studio to discuss your strategic requirements.
Establishing a Partnership with a Specialist CGI Studio
Selecting a partner for architectural visualisation services is a high-stakes decision that dictates the trajectory of your project’s public and commercial life. It’s about identifying a studio that understands the gravity of high-value, complex schemes and possesses the technical infrastructure to manage them with precision. For international developers and global hospitality brands, a studio’s reach across the UK, Europe, and the Middle East provides a crucial cultural and strategic advantage. You require a partner that doesn’t just render pixels but interprets the structural integrity and emotional intent of your vision, acting as a safeguard against design misinterpretation. Understanding the full methodology behind world-class exterior architectural visualisation for high-value schemes is a critical step in evaluating whether a studio possesses the depth of expertise your project demands.
The Award-Winning Difference
In a market saturated with generic imagery, independent validation serves as the primary signal of trust for your investment in premium architectural visualisation services. Awards such as the CGarchitect Awards and the SME UK Award are not merely accolades; they are definitive proof of technical excellence and creative leadership. This distinction separates a simple “service provider” from a true strategic visualisation partner who understands the psychological impact of every frame. You can view our award-winning portfolio to see how this level of peer-recognised quality translates into tangible results for projects of immense scale. A studio with this pedigree provides the credibility necessary to satisfy the most demanding investors and planning committees, ensuring your project is perceived as a benchmark of excellence.
Collaboration and Technical Integration
A sophisticated workflow is the foundation of project success, moving beyond aesthetic surface layers to technical accuracy. Specialist studios must seamlessly integrate BIM data and detailed architectural plans into their creative process, ensuring that the visual representation is an honest and precise reflection of the final build. This technical rigour is then layered with a story-centred approach that captures the unique nuance and design intent of the architecture. This collaborative depth builds long-term relationships where the studio acts as a visionary extension of your own development team. It’s a methodical, rigorous, and artistic journey that transforms raw data into a compelling commercial narrative. If you are ready to secure the success of your next development, contact our studio to discuss your next high-stakes project.
Executing the Vision: The Path to Commercial Certainty
The evolution of the built environment demands more than just aesthetic representation; it requires a definitive commitment to clarity and precision. By integrating narrative-driven CGI and immersive real-time technology, you transition from a reactive design process to a proactive commercial strategy. This approach ensures that your project navigates the complexities of planning and international investment with absolute authority. It’s no longer about simply showing a building. It’s about safeguarding your capital through the strategic selection of architectural visualisation services that command respect from every stakeholder.
Line Creative stands as a multiple CGarchitect Award-winning studio, trusted by visionaries like Zaha Hadid Architects and Olson Kundig to deliver high-value, complex international schemes. Our methodology is rooted in the belief that every frame must serve a specific strategic purpose; securing first-time planning approval or accelerating pre-build sales is the priority. The stakes for your next development are immense. You need a partner who understands the gravity of the project and possesses the technical mastery to ensure its success. Partner with an award-winning CGI studio for your next scheme and transform your architectural intent into an undeniable commercial reality.
Frequently Asked Questions
What are the main benefits of using architectural visualisation services for planning?
The primary benefit lies in risk mitigation through the provision of accurate, verified visual data for local authorities and planning committees. These services act as an evidentiary tool that clarifies design intent, resolving potential conflicts regarding scale or materiality before they escalate. By presenting a photorealistic future, developers can proactively manage community expectations and significantly reduce the likelihood of costly planning rejections or delays.
How much do high-end architectural visualisation services typically cost?
The investment required for premium architectural visualisation services is determined by the specific scale, technical complexity, and narrative depth of the scheme. Factors such as the number of unique viewpoints, the integration of real-time interactive elements, and the level of cinematic detail influence the total project scope. We recommend a strategic consultation to align the visual output with your project’s commercial objectives and the gravity of the investment at stake.
What is the difference between 3D rendering and CGI animation?
3D rendering produces static, high-fidelity images that serve as the foundation for technical review and initial property marketing. CGI animation introduces movement, sound, and cinematic pacing to create deep emotional resonance with stakeholders. Whilst stills define the physical boundaries of a space, animation tells the story of the lifestyle and atmosphere, making it an essential asset for luxury hospitality and large-scale urban redevelopments.
Can architectural visualisation help in securing project investment?
Yes, sophisticated visuals are instrumental in communicating ROI to international investors by transforming abstract data into a tangible, high-value asset. Photorealistic precision builds immediate confidence, demonstrating a project’s commercial viability and aesthetic excellence. This clarity allows investors to assess the potential of a development with a level of certainty that traditional drawings cannot provide, often accelerating the funding cycle and securing off-plan commitments.
How long does the architectural visualisation process take for a large-scale project?
The timeline for a large-scale project typically spans several weeks or months, depending on the volume of assets and the complexity of the architectural data. A phased approach is adopted, starting with 3D modelling and lighting studies before moving to texturing and final cinematic production. We maintain a methodical schedule that aligns with your key planning deadlines and marketing launch dates to ensure project momentum is never compromised.
What technical files are required to start a visualisation project?
To initiate a project with the necessary precision, we require comprehensive architectural data, including BIM models, CAD drawings, and site plans. Detailed specifications regarding materiality, lighting, and landscape design are also essential for achieving photorealistic accuracy. Providing high-fidelity technical data at the outset ensures that the final output is a precise reflection of your architectural intent and meets the rigorous standards required for planning and investment.