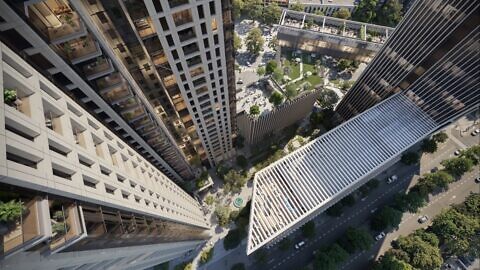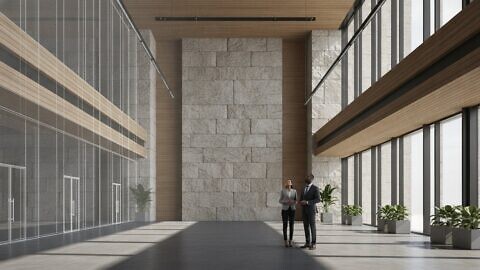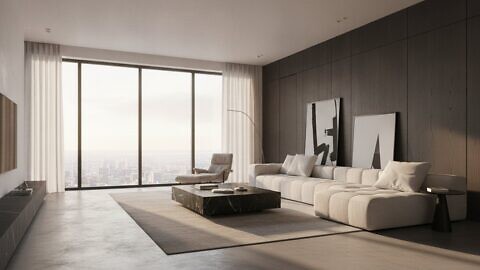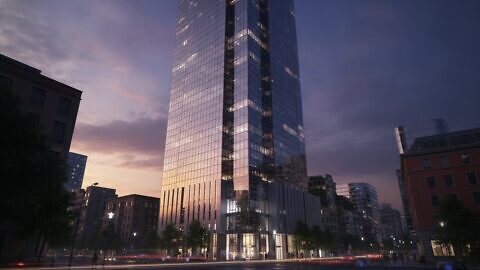
What if the most useful building visual isn’t the most dramatic one, but the one that answers the decision in front of you? To understand how to visualise a building design, start with the audience and project stage, not the render style. A concept image for design review, an exterior still for planning discussions and an animation for investors each need different information, framing and detail.
Drawings and BIM contain the technical logic, but non-specialists can find plans, scale and material relationships difficult to interpret. The risk isn’t simply a weak image. A visual that omits context or suggests details the design doesn’t support can create confusion and undermine confidence. Accurate CGI should preserve architectural intent while making key decisions easier to assess.
This article maps the journey from design files to decision-ready CGI. You’ll learn how stills, animation and interactive experiences can serve different audiences, what to include in a brief, and how to set expectations for views, context, model fidelity and technical specifications. The result is a clearer basis for choosing visual outputs, reviewing them against the design and communicating the project at each stage.
Key Takeaways
- Learn how to visualise a building design by starting with the decision the imagery needs to support.
- Identify which design files and references can help a visualisation partner maintain architectural precision.
- Choose between still images, animation and interactive experiences according to your audience and communication task.
- Use a focused brief and review checklist to align the visual story with the project’s purpose and intended use.
How to Visualise a Building Design: Start with the Decision
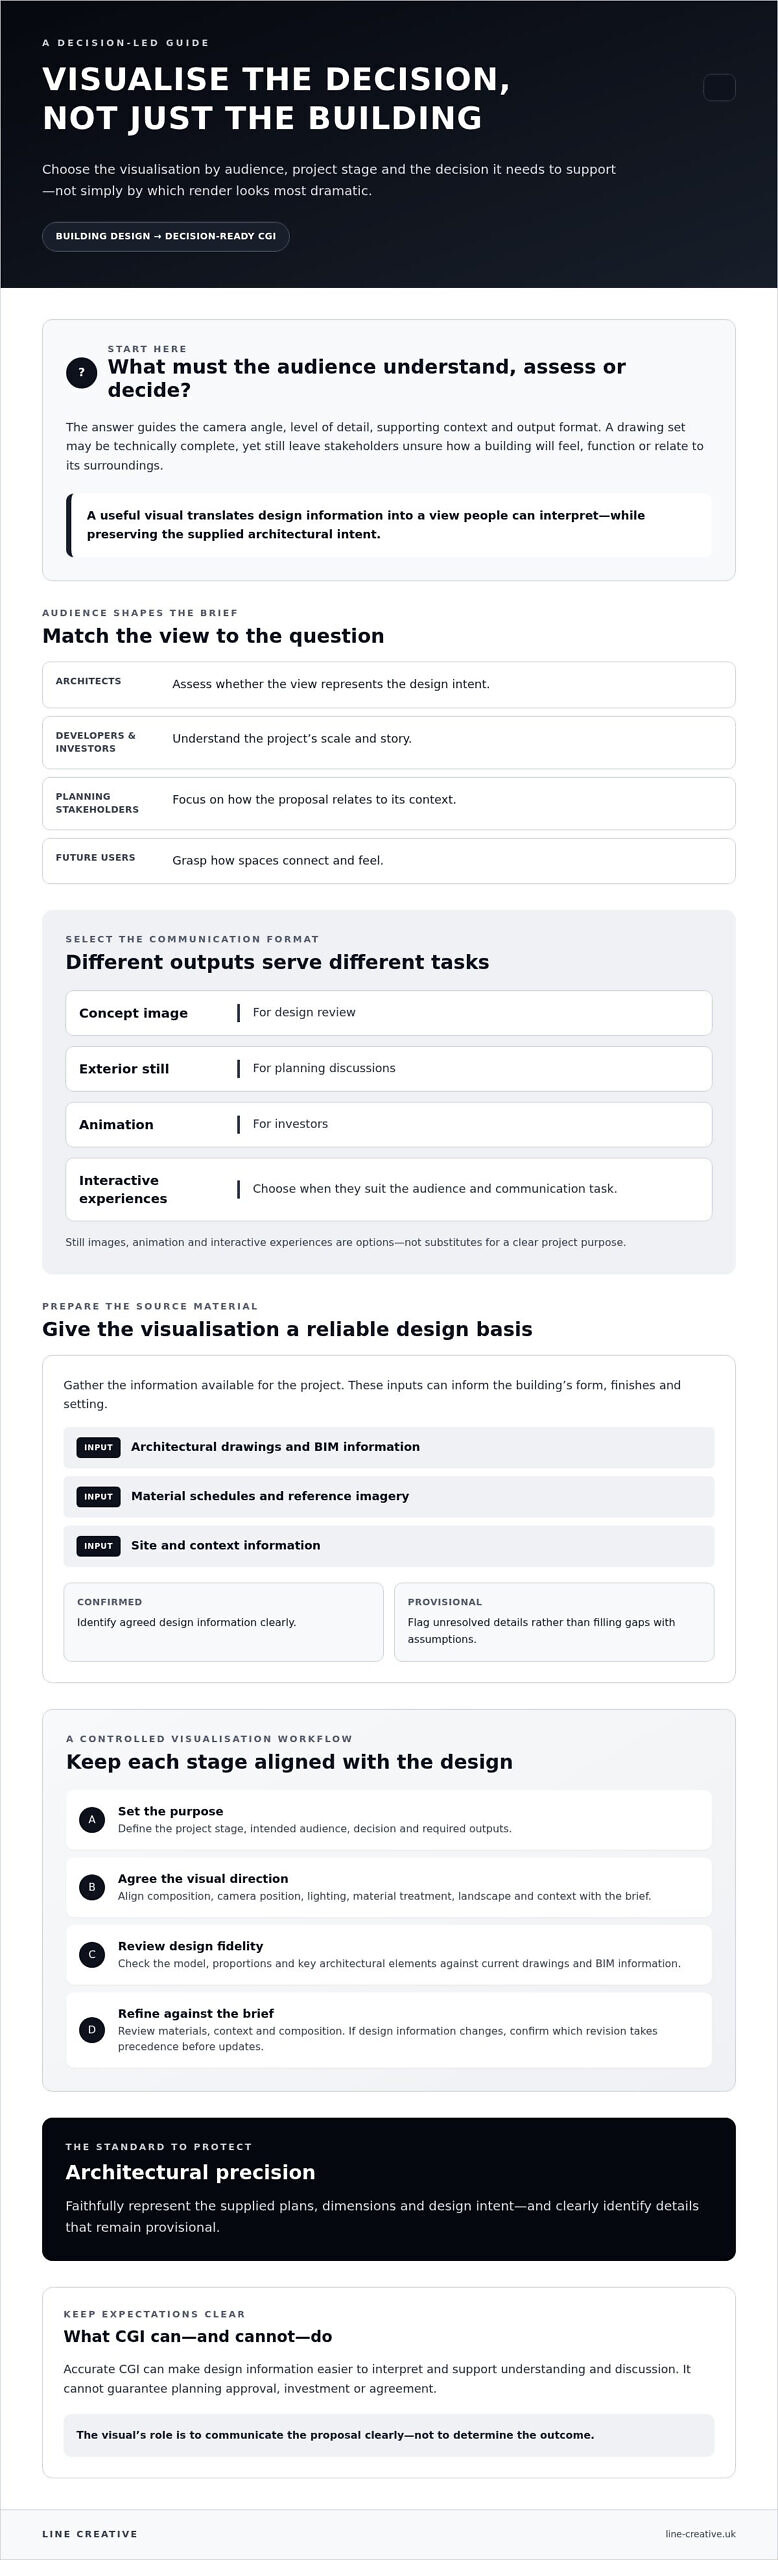
A drawing set can be technically complete and still leave a stakeholder unsure how a building will feel, function or relate to its surroundings. The question isn’t simply how to visualise a building design. It’s what someone needs to understand or decide, and which visual will communicate that clearly at this stage of the project.
Building design visualisation translates design information into still images or moving visuals. Drawings, digital models and material references can inform the view of the proposed building, helping an audience understand its form, spaces and finishes. The general term Architectural visualisation covers formats ranging from illustrations and computer-generated images to animation. Choose the format according to the purpose, not simply because one looks more striking.
What does it mean to visualise a building design?
Visualisation represents a supplied design. It doesn’t replace the architect’s role or develop the design itself. Architectural precision means that the image follows the supplied plans, dimensions and design intent. Clear references and review by the project team help reduce the risk of visuals implying features or relationships that aren’t part of the proposal.
A visual can make design information easier to interpret, but it cannot guarantee planning approval, investment or agreement. Its role is to support understanding and discussion, not determine the outcome.
Who needs to understand the design?
Different audiences bring different questions. Architects may need to assess whether a view represents the design intent. Developers and investors may need to understand the project’s scale and story. Planning stakeholders may focus on how the proposal relates to its context, while future users may want to grasp how spaces connect and feel.
Before commissioning a visual, ask what the audience needs to understand, assess or decide. Is the priority to review a façade, explain a route through a building, or communicate the proposal to people who don’t work with technical drawings? The answer helps determine the camera angle, level of detail and supporting context. For a broader overview of the discipline and its applications, see these architectural visualisation services.
A decision-led brief gives the visualisation partner a clear purpose and a basis for representing the supplied information faithfully. It also keeps visual communication distinct from architectural design.
From Building Design Files to Accurate CGI Visualisation
Turning design information into useful CGI requires a controlled workflow. If you’re assessing how to visualise a building design, begin with the purpose of the image, then work through the source information, visual direction, production, review and delivery. At each stage, preserve the design intent and make assumptions visible before they become part of the final image.
Prepare a visualisation brief and source information
Set out the project stage, intended audience, decision the visual should support and required outputs. Then gather available source material, such as architectural drawings, BIM information, material schedules, reference imagery and site or context information. These inputs can inform the building’s form, finishes and setting. Identify any gaps rather than filling them with unconfirmed details.
Record what is confirmed and what remains provisional. For example, if the façade material is agreed but the landscape scheme is still under review, make that distinction clear in the brief. This reduces the risk of a polished image being read as a definitive representation of unresolved design choices. Architectural rendering can show how buildings will look when completed, but the source information and project purpose determine what the image can responsibly communicate.
Develop, review and refine the visual
Once the inputs are understood, agree the visual direction. Composition, camera position, lighting, material treatment, landscape and surrounding context are communication choices, not decoration. A view intended to explain a building’s relationship to its setting may need different framing from one focused on an entrance or interior connection.
Build review checkpoints into the production process. First, check the model, proportions and key architectural elements against current drawings and BIM information. Then review materials, context and composition against the brief. If design information changes, confirm which revision takes precedence before updates are made. This staged approach helps catch discrepancies early, before visual refinement makes a mismatch with the agreed design harder to spot.
Architectural precision means faithfully representing the supplied plans, dimensions and design intent, while clearly identifying details that remain provisional.
Before delivery, confirm the selected views, intended uses and technical specifications, including required file formats and resolution. This gives your team a clear basis for checking that the CGI matches the brief. To review examples of architectural rendering, explore the studio’s service page.
Choose Building Visualisation Formats for Your Audience
The format should serve the communication task, not the novelty of the technology. As you decide how to visualise a building design, consider what the audience needs to understand: a specific space, a sequence through the building or the ability to explore different viewpoints. Photorealistic imagery can communicate appearance and atmosphere, while interactive experiences let users navigate a digital environment. Neither replaces technical design review against the project information.
The audience and the decision determine the right visual format, not the effect that looks most impressive.
When are still renders the right choice?
Stills provide focused views for communicating a key space, material palette, building massing or intended atmosphere. Their strength is control: camera position, framing and visual emphasis can direct attention to a specific design consideration. An exterior view might clarify the building’s form, while an interior still can help an audience read finishes and spatial relationships. Select viewpoints that answer the brief rather than relying on a striking image alone.
Review architectural examples in the studio’s CGI portfolio to consider how still imagery can communicate different project intentions.
When do animation or real-time rendering add value?
Animation can communicate movement and sequence, such as an approach to an entrance, a transition between spaces or the relationship between interior and exterior areas. It helps an audience follow a planned route in a way a single frame cannot. Real-time rendering supports interactive visual exploration, allowing a viewer to navigate a digital scene when the project requirements and intended use suit that format.
These outputs serve different purposes. Animation guides the viewer through a selected sequence; an interactive experience gives them more control over where to look. Neither should replace checking dimensions, materials or design decisions against the source information. Autodesk outlines the strategic benefits of 3D visualisation, including communicating design intent through visual content.
If an interactive format fits your audience and project stage, explore the studio’s virtual production and augmented reality experiences to assess relevant possibilities.
Make Building Design Visualisation a Strategic Asset
Effective CGI does more than depict a proposed building. It connects accurate design information to a clear narrative, giving each audience a stronger basis for understanding the project. Knowing how to visualise a building design means keeping the decision, audience and source information aligned from brief to final review. Visuals can support planning communication, investment discussions or marketing, but they cannot guarantee approval, investment or sales outcomes.
How can visualisation support different project objectives?
Tailor the visual story to its purpose. For planning communication, prioritise legibility, context and a faithful representation of the proposal. For investment communication, make the project story and the spaces or uses being presented easy to follow. For marketing, align the imagery with the intended audience and the project’s established brand direction. In every case, the visual should communicate the design without implying unconfirmed features.
Use this checklist to keep the brief focused:
- Decision: What should the visual help someone understand or assess?
- Audience: Who will use it, and what information do they need?
- Inputs: Which drawings, BIM information and references define the proposal?
- Format: Will stills, animation or an interactive experience best serve the task?
- Accuracy: Which details are confirmed, and which remain provisional?
- Review: Who checks the visual against the agreed design information?
What should you look for in a visualisation partner?
Assess relevant architectural CGI experience, technical quality and the studio’s ability to communicate clearly through revisions. Ask how its production process uses supplied design information, handles provisional details and involves your project team at review points. A specialist studio should work collaboratively with architects and other stakeholders, representing the design team’s information rather than substituting for its expertise.
Review project examples for considered composition, context and architectural precision. Line Creative provides CGI animation, 3D rendering and architectural visualisation, creating visual content for projects from design communication through to marketing. Its story-led approach can help present the proposal clearly to stakeholders, investors and prospective users, while responsibility for the design remains with your appointed design team.
Have a project in mind? Discuss your building visualisation brief with Line Creative.
Turn Clear Visual Briefs into Confident Decisions
Effective building visualisation begins with a decision, not an effect. Define who needs to understand the proposal, provide clear source information, then select stills, animation or interactive visuals to suit the audience and project stage. Review each output against the design intent so the imagery communicates the proposal without implying unconfirmed details.
That is the core of how to visualise a building design: align the brief, format and review process, then use story-led imagery to support planning, investment communication or marketing without treating visuals as a guarantee of any outcome. A specialist CGI studio can work alongside your design team, translating supplied information into accurate, audience-focused assets.
Line Creative’s work has received multiple CGarchitect Awards and an SME UK Award. If you’re ready to define the purpose, audience and visual direction for your project, discuss your building visualisation brief. A clear brief is a strong starting point for communicating your design with confidence.
Frequently Asked Questions
How do I visualise a building design?
Start by identifying the decision the visual needs to support, who will use it and what they need to understand. Gather current drawings, BIM information and material references, then agree the view or format that best communicates the proposal. Stills can focus attention on a space or façade, while animation can explain movement through the building. Review the visual against the supplied design information before using it.
What information is needed to create a building visualisation?
Provide the clearest available design information, such as architectural drawings, BIM files, material schedules, reference imagery and details of the surrounding context. Also state the project stage, intended audience, purpose and required outputs. Identify confirmed design decisions separately from provisional ones. This helps the visualisation team represent the proposal faithfully and avoid presenting unresolved materials, landscape or other details as final.
Should I use a render, animation or interactive building visualisation?
Choose the format according to the communication task. A still render can focus attention on a key space, material or view. Animation can guide viewers through a sequence, such as an approach to an entrance or a transition between spaces. An interactive visualisation can let users explore the environment when that approach suits the project and intended audience. None replaces checking the design against technical information.
Can CGI visualisation guarantee planning approval?
No. CGI can help communicate a proposal by making its form, materials and relationship to context easier to understand, but it cannot guarantee planning approval. The decision rests with the relevant planning process and its assessment of the proposal. Treat visualisation as communication material, not as a promise of a particular outcome. Confirm which views and supporting information are appropriate for your project with the relevant project professionals.
How can I check that a building visualisation is accurate?
Review the visual against the current design information, including drawings, dimensions, BIM data and confirmed material references. Check important elements such as building form, openings, levels, finishes and context, and flag any mismatch for clarification. Confirm that provisional details are identified rather than presented as settled. A named reviewer from the design team can help ensure comments are based on the correct information.
Can building visualisations be created before a design is final?
Yes. Visualisations can be prepared at different project stages, provided the brief distinguishes confirmed information from assumptions and options. Early visuals can help communicate a developing concept, but they should not imply that provisional elements are fixed. Tell the visualisation partner which details may change and agree how those uncertainties will be represented. As the design develops, review and update the imagery against the latest supplied information.