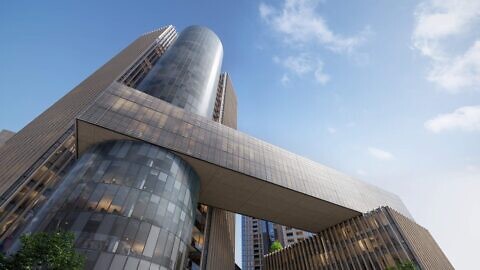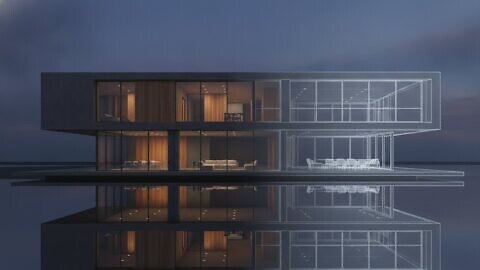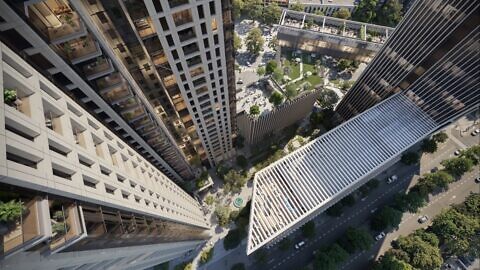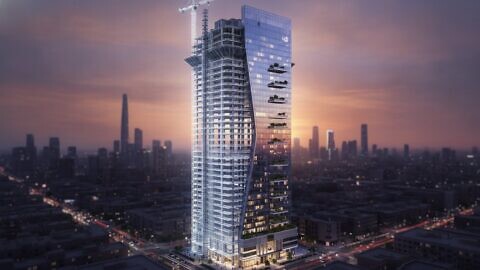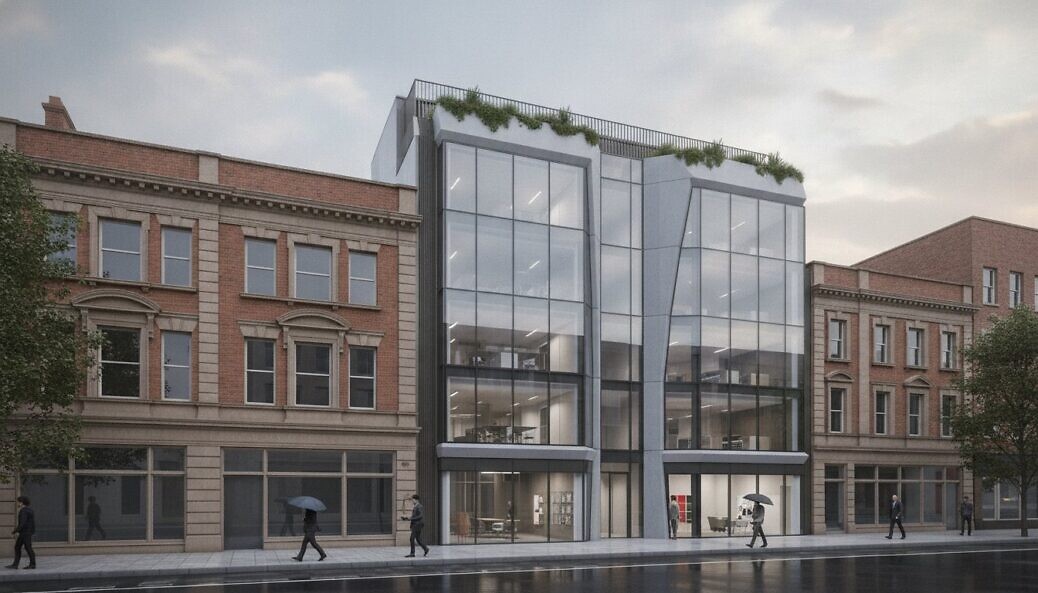
In a planning environment where only 20% of major applications meet their statutory 13-week deadline, leaving your project’s fate to the subjective imagination of a committee is a strategic failure. You already know the compounding costs of ambiguity; it manifests as local opposition, misinterpreted scale, and the friction of avoidable delays. High-end CGI for planning permission isn’t merely an aesthetic choice. It’s a sophisticated, precision-engineered safeguard designed to bridge the gap between architectural intent and administrative approval.
Discover how strategic visualisation serves as a critical risk-mitigation tool to streamline approvals and secure consensus for complex, high-stakes developments. We will explore how photorealistic accuracy dismantles opposition and ensures your site impact is communicated with absolute clarity, positioning your application for a faster, more predictable sign-off. By transforming speculative designs into undeniable visual facts, you can navigate the increasingly digital planning landscape with authority and confidence.
Key Takeaways
- Understand how CGI for planning permission functions as a definitive safeguard against architectural ambiguity; ensuring your design intent is communicated with absolute clarity to local authorities.
- Learn the critical distinction between standard marketing renders and planning-compliant Verified Views, which provide the evidentiary rigour required for sensitive or contested sites.
- Discover how to proactively address common planning objections, such as concerns over overshadowing and character, by translating complex spatial data into accessible, photorealistic visual evidence.
- Identify why early-stage integration of high-end visualisation prevents costly late-stage design revisions and how to select strategic viewpoints that tell a compelling yet honest story.
- Master the methodology of using precision-engineered imagery to reduce friction with planning committees and accelerate the path to a successful decision.
The Strategic Necessity of CGI for Planning Permission
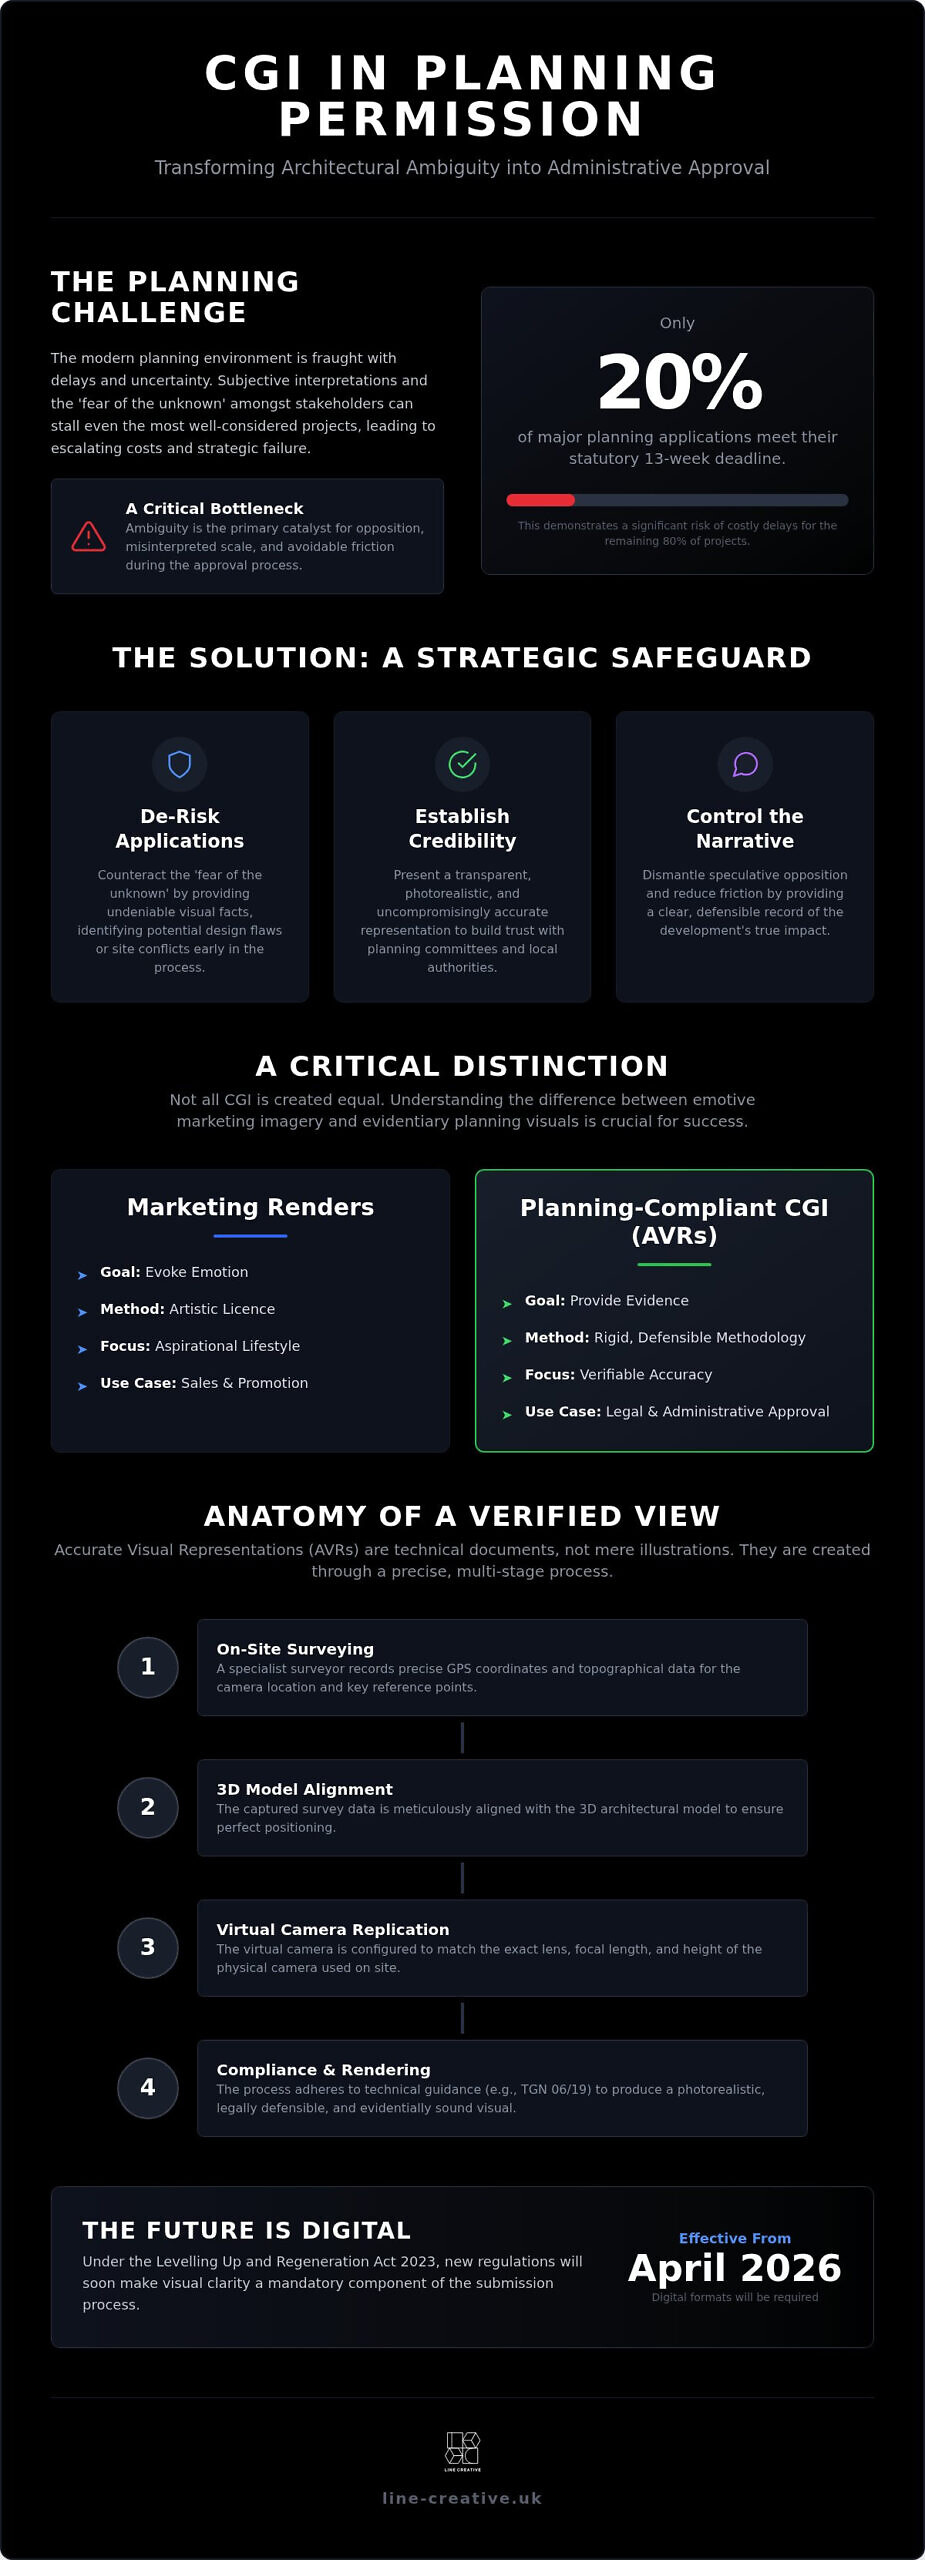
In the high-stakes arena of modern property development, ambiguity is the primary catalyst for professional failure. CGI for planning permission has evolved from a supplementary visual aid into a critical, strategic safeguard that transforms abstract architectural concepts into undeniable visual facts. As of April 2026, new regulations under the Levelling Up and Regeneration Act 2023 require local planning authorities to publish requirements in standardised digital formats, making visual clarity a mandatory component of the submission process rather than an optional luxury. It bridges the fundamental gap between technical, two-dimensional blueprints and the visceral, human perception of space, scale, and materiality. Precision is the safeguard.
De-Risking the Application Process
The planning process is frequently stalled by the ‘fear of the unknown’ amongst committee members and local residents. High-end visualisations serve as a pre-emptive strike against these uncertainties by identifying potential design flaws or site conflicts long before the application reaches the committee stage. By presenting a transparent, photorealistic, and uncompromisingly accurate representation of the project, developers establish an immediate baseline of professional credibility. This transparency reduces friction, dismantles speculative opposition, and provides a clear, defensible record of the development’s impact. It effectively protects the project against the astronomical costs of prolonged planning appeals and public inquiries, ensuring that the narrative of the site remains under the developer’s control.
This strategic control is further bolstered when visual evidence is supported by technical reports from specialists like ML Traffic Engineers UK; read more about transport planning and how their specialised documentation can help secure your application’s success.
Visualisation as a Strategic Instrument
Strategic visualisation is far removed from the superficial ‘pretty pictures’ of the past. Modern Architectural illustration has transitioned into a data-driven methodology that provides an uncompromisingly accurate representation of proposed architecture. High-stakes developments require a more sophisticated approach than standard 3D renders, necessitating a synthesis of technical precision and strategic business language. Finding a specialist CGI studio worldwide that can translate complex, mixed-use narratives into photorealistic, technically precise assets is often the critical differentiator between approval and refusal. By positioning your project as a well-considered contribution to the local landscape, you provide councils with the certainty they require to grant approval. This approach ensures that your vision is not merely seen but is understood as a viable, stable, and aesthetically perfect addition to the built environment.
Technical Precision: Verified Views and Planning Compliance
Marketing imagery exists to evoke emotion; CGI for planning permission exists to provide evidence. This distinction is the threshold between a successful application and a costly refusal. Whilst marketing renders can afford a degree of artistic licence to enhance a building’s appeal, planning-compliant visualisations must adhere to a rigid, legally defensible methodology. These Accurate Visual Representations (AVRs) are not merely illustrations. They are technical documents that councils rely upon to judge the impact of a development on its surroundings, particularly in sensitive heritage areas or dense urban centres. Precision is not a preference; it’s a requirement.
The Anatomy of a Verified View
Creating a Verified View requires a synthesis of high-level surveying and digital artistry. The process begins on-site with a specialist surveyor recording precise GPS coordinates and topographical data for the camera location and several ‘target points’ within the frame. This data is then perfectly aligned with the 3D model. We ensure the virtual camera replicates the exact lens focal length and height of the physical equipment to match human eye perception. This technical rigour, often guided by the Landscape Institute’s Technical Guidance Note 06/19, ensures the proposed structure is grounded in reality. It eliminates the risk of ‘forced perspective’ that often leads to accusations of misleading the committee. When your project demands this level of scrutiny, our technical visualisation services provide the evidentiary weight needed to secure consensus.
Materiality and Lighting Accuracy
Councils increasingly demand certainty that the finished build will mirror the submitted visuals. This requires a sophisticated understanding of light behaviour and material science. Photorealistic renders must accurately depict how light interacts with specific cladding, the transparency of glazing under different sky conditions, and the potential for overshadowing adjacent properties. By demonstrating these factors across seasonal changes and various times of day, you provide a transparent view of the project’s long-term impact. This level of detail transforms a speculative proposal into a tangible reality, proving that the architectural intent is both viable and considerate of the local character. It builds a bridge of trust between the developer and the planning officer that is difficult to dismantle with subjective objections.
The role of the photomontage is equally vital. By seamlessly integrating the 3D rendering into a high-resolution photograph of the existing site—often captured through professional drone surveys from Impact Aerial—we provide an honest, uncompromising reflection of the future. This grounding of a new structure within its current environment is the definitive tool for communicating scale and ‘character’ to non-technical stakeholders. It replaces doubt with data-driven clarity.
Overcoming Stakeholder Resistance and Objections
Planning committees are frequently buried under a mountain of technical documentation, architectural drawings, and environmental impact assessments. This information overload creates a vacuum where hesitation and resistance thrive. CGI for planning permission serves as the definitive antidote to this complexity. By translating abstract data into a high-fidelity visual narrative, you remove the burden of interpretation from the committee members. You aren’t asking them to imagine a project; you’re showing them a finished reality. This shift from speculation to observation is where applications are won or lost.
Simplifying the Complex
Architectural blueprints are a language of the initiate. For a non-technical stakeholder, a 2D section or elevation can be alienating and opaque. Strategic 3D architectural walkthroughs and static renders bridge this gap, allowing officers and residents to intuitively ‘feel’ the scale and volume of a proposal. This isn’t about decoration; it’s about creating a shared visual language that aligns the developer’s vision with the committee’s expectations. When a committee can navigate a site virtually, the perceived risk of the development drops. It transforms a complex spatial puzzle into an accessible, human experience.
Proactive Objection Handling
Opposition to high-stakes developments usually stems from three primary anxieties: scale, overshadowing, and character. Emotive arguments from local opposition can often derail a project if they aren’t met with objective, photorealistic evidence. Our renders provide that evidence. By accurately visualising how a building’s massing respects existing sightlines or how proposed landscaping will mature to enhance the streetscape, you neutralise subjective complaints with visual facts. This is particularly vital as the National Scheme of Delegation, effective from 31 October 2026, shifts more decisions to planning officers. These professionals require clear, data-backed visual justifications to approve schemes efficiently.
The psychological impact of high-end imagery shouldn’t be underestimated. A project presented with uncompromising aesthetic perfection suggests a developer with long-term stability and professional rigour. It fosters a sense of inevitability and competence that low-quality, ‘blocky’ massing models simply cannot achieve. In a landscape where total planning applications decreased to 315,863 in the year to March 2026, standing out with superior visual clarity is no longer a luxury. It’s a prerequisite for success. By providing a definitive answer to the question of how a build will actually look, you dismantle the ‘fear of the unknown’ that so often fuels stakeholder resistance. The same principle applies beyond the planning committee; 3D renders for investors are equally critical for securing the capital commitments that bring high-value schemes to life.
Integrating CGI into Your Planning Submission Strategy
Treating visualisation as an afterthought is a tactical error that leads to expensive design revisions and avoidable delays. To be effective, CGI for planning permission must be woven into the project’s DNA from the earliest stages of the design process. In the 2026 planning environment, where mandatory digital data standards are now the norm, a haphazard submission is a rejected submission. Your visualisation strategy should be as scrupulously planned as your structural engineering. It is the visual logic that supports your Planning Statement, providing the evidentiary weight to your written arguments.
Step 1: Strategic Viewpoint Selection
Success begins by identifying the most sensitive angles that planning officers will scrutinise. Whilst ‘hero’ shots have their place in marketing, a planning submission requires a balance of contextually grounded street-level views. We work with planning experts to determine which sightlines are critical to local policy, ensuring that the visuals address specific concerns regarding heritage, density, and character. By choosing to honour the most challenging viewpoints rather than hiding them, you build immediate professional trust with the committee. This transparency is the foundation of a successful application.
Step 2: Collaborative Workflow and Refinement
A specialist CGI studio should not operate in a vacuum. Effective integration requires a lockstep partnership between the visualisation team and the architectural designers. This iterative process allows you to use CGI as a diagnostic tool, refining the building’s massing or material palette before the final submission. For high-stakes applications requiring Verified Views, we maintain a rigorous, scrupulous audit trail of surveying data and camera settings. This ensures that every render is defensible under the most intense council scrutiny, providing a definitive record of the project’s impact. If you are preparing a complex application, our strategic CGI partnership ensures your design intent remains intact through every iteration.
Step 3: Presentation and Delivery
The 2026 landscape demands a digital-first approach to presentation. Static renders are the baseline, but complex urban schemes often benefit from 360-degree virtual tours or full CGI animation to communicate spatial flow. These assets are vital for public consultations, where they transform hostile opposition into community consensus by making the proposed changes tangible and clear. Finally, ensure all digital assets are optimised for the council’s planning portal. A high-fidelity animation that fails to load is a wasted opportunity. Precision in delivery is as important as precision in design; ensure your assets are accessible, impactful, and technically flawless.
Line Creative: The Authority in Architectural Visualisation
In a property market defined by high stakes and regulatory complexity, Line Creative operates as a strategic partner rather than a mere service provider. We understand that your planning application is a critical juncture for your commercial success. Our uncompromising focus on photorealistic accuracy ensures that your design intent is never misinterpreted by committees or stakeholders. By delivering CGI for planning permission that is rigorous, definitive, and technically sound, we provide the essential safeguard your project requires to move from concept to construction. Precision is our baseline.
Sophisticated Visualisation for Global Developers
Our studio is the preferred choice for global developers handling high-stakes, mixed-use schemes that demand a superior level of scrutiny. The Line Creative methodology is where technical precision meets aesthetic perfection. We don’t just create images; we build definitive visual proof that withstands the most intense professional interrogation. Our world-class CGI animation and 3D rendering services elevate your project above the noise of the modern digital landscape. We provide the movement, clarity, and excellence needed to secure investor confidence and planning consensus simultaneously. We’re not merely helpers; we’re visionaries who understand the psychological impact of imagery on high-level decision-making. Explore our specialist CGI studio worldwide methodology to understand how we deliver photorealistic, technically precise assets that secure planning and attract high-value investment across international campaigns.
Securing Your Success
Securing a seamless path to planning approval requires more than just a drawing; it requires a vision grounded in reality. We bridge the gap between visionary architectural design and practical commercial outcomes, ensuring every render serves a specific strategic purpose. Our commitment to excellence is reflected in our global client base and our reputation for long-term stability. We understand the gravity of the projects you handle. If you’re ready to transform your architectural concepts into an undeniable reality, contact Line Creative to discuss your next high-stakes planning visualisation project. We are ready to help you navigate the complexities of the approval process with authority and confidence.
Securing Architectural Certainty in an Evolving Landscape
The future of property development belongs to those who replace architectural ambiguity with visual certainty. We’ve explored how technical precision through Verified Views and strategic viewpoint selection transforms a speculative application into a defensible record of impact. By integrating CGI for planning permission into your project’s DNA from the earliest stages, you don’t just present a design; you provide the definitive proof required to dismantle opposition and build community consensus.
As an authoritative expert in architectural visualisation, Line Creative serves as a strategic partner to property developers worldwide. Our high-end photorealistic studio standards ensure that every render is a precision-engineered instrument of persuasion. Don’t leave your project’s fate to the subjective interpretation of a committee. Instead, leverage our global expertise to navigate the high stakes of the 2026 planning landscape with absolute confidence. Your vision deserves the clarity of perfection.
Secure your project’s future with bespoke CGI for planning from Line Creative
Frequently Asked Questions
Is CGI legally required for a planning application in the UK?
Whilst not a universal statutory requirement for every minor application, CGI for planning permission is often mandated by Local Planning Authorities for major developments or projects within sensitive heritage contexts. Under the 2026 digital planning standards, authorities increasingly demand visual proof of impact to reach a decision. For complex urban schemes, failing to provide high-fidelity visualisations is often viewed as a failure of the submission’s evidentiary weight.
What is the difference between a standard 3D render and a Verified View?
Standard 3D renders focus on aesthetic appeal and the marketing narrative of a project. In contrast, a Verified View, or Accurate Visual Representation (AVR), is a technical document aligned with topographical survey data and precise GPS coordinates. These views are legally defensible and follow strict methodologies, such as the Landscape Institute’s Technical Guidance Note 06/19. They ensure the proposed architecture is perfectly scaled and positioned within its existing environment.
How much does CGI for planning permission typically cost?
The investment for planning-grade visualisation varies based on the project’s scale, the number of required viewpoints, and whether Verified Views are necessary. High-stakes applications require greater technical rigour, involving specialist surveying and complex lighting analysis. Rather than viewing this as a sunk cost, developers should consider it a critical risk-mitigation tool that protects against the far greater expense of application refusal and prolonged appeals.
Can CGI animations be submitted as part of a formal planning application?
Yes, CGI animations are increasingly welcomed as part of the digital-first planning landscape in 2026. These animations provide planning committees with a comprehensive understanding of spatial flow and site impact that static images cannot always convey. When submitted via the planning portal, a high-quality animation serves as a powerful narrative tool for explaining complex massing or public realm improvements to non-technical stakeholders.
How long does it take to produce planning-grade architectural visualisations?
Production timelines for planning-grade visualisations typically range from two to four weeks depending on the complexity of the architectural design and the technical requirements of the site. High-end photorealism requires meticulous attention to material textures and lighting accuracy. Early engagement is essential to ensure these assets are finalised and refined well before the submission deadline, preventing late-stage friction with design teams or planning consultants.
Will using high-quality CGI actually speed up the planning process?
High-quality CGI accelerates the process by dismantling the ‘fear of the unknown’ that often causes delays. In the last quarter of 2025, only 20% of major applications in England met the 13-week statutory deadline; providing clear, photorealistic evidence reduces the need for planning officers to request additional information. It streamlines decision-making by replacing subjective speculation with objective visual facts, facilitating faster consensus amongst committee members.
Do I need to provide a topographical survey for CGI for planning?
A professional topographical survey is mandatory for any application requiring Verified Views or Accurate Visual Representations. This data provides the precise GPS coordinates and site levels needed to align the 3D model with the physical world with absolute accuracy. Without this foundation, visualisations lack the evidentiary rigour required to withstand council scrutiny. For standard marketing renders, a survey is helpful but not always strictly required for compliance.
Can CGI help in the planning appeal process if an application is refused?
CGI for planning permission is often the most vital component of a successful appeal. If an application is refused on subjective grounds such as ‘character’ or ‘scale’, high-fidelity visualisations provide the Planning Inspectorate with objective proof of the project’s impact. These images serve as definitive evidence that can overturn local decisions, demonstrating that the design intent is both considerate and compliant with broader national planning policies.