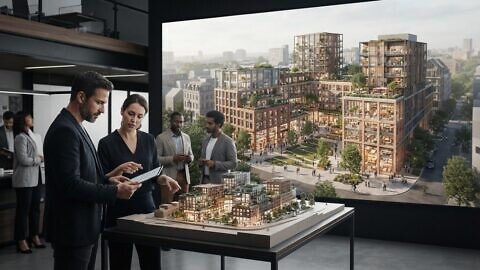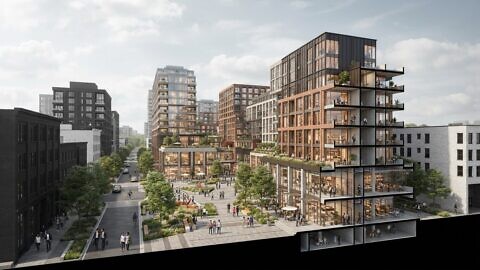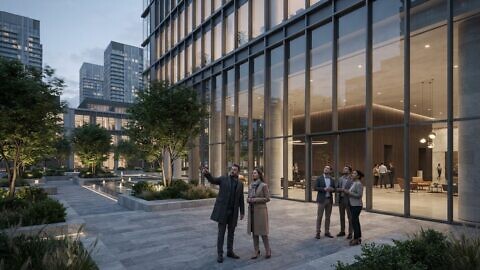
A façade can look accurate on paper yet feel very different in its real setting. An exterior architectural rendering shows the proposed building’s form, materials, lighting and surroundings, helping viewers understand how these elements work together before construction. Start with current drawings or a model, material and colour references, site context, and a brief describing the required views and mood.
That information matters because a render is not simply a polished picture; it is a visual interpretation of design decisions. Surface response, sun direction, shadows, planting and street-level details can clarify the building’s character, while missing or assumed inputs can distort it. You’ll learn what to assemble for a project, how materials, light and surroundings shape the result, and how architects, developers, construction teams and property marketers use 3D visualisation to communicate proposals. The focus is the design logic behind the image: how a three-dimensional model becomes a convincing, useful view for review, approval and marketing.
Key Takeaways
- Prepare drawings or a model, material references, site context and a clear brief to reduce assumptions during visualisation.
- Material properties, lighting conditions and surrounding details shape how convincingly a proposed building reads in its setting.
- Use exterior visuals to help stakeholders assess building form, site relationships and design intent before later project stages.
- Understand how 3D renders complement technical drawings, supporting visual review without replacing construction documentation.
- Line Creative’s architectural visualisation, 3D rendering and CGI animation can translate a defined design into clear imagery for project communication.
Photorealistic materials, lighting, and surroundings
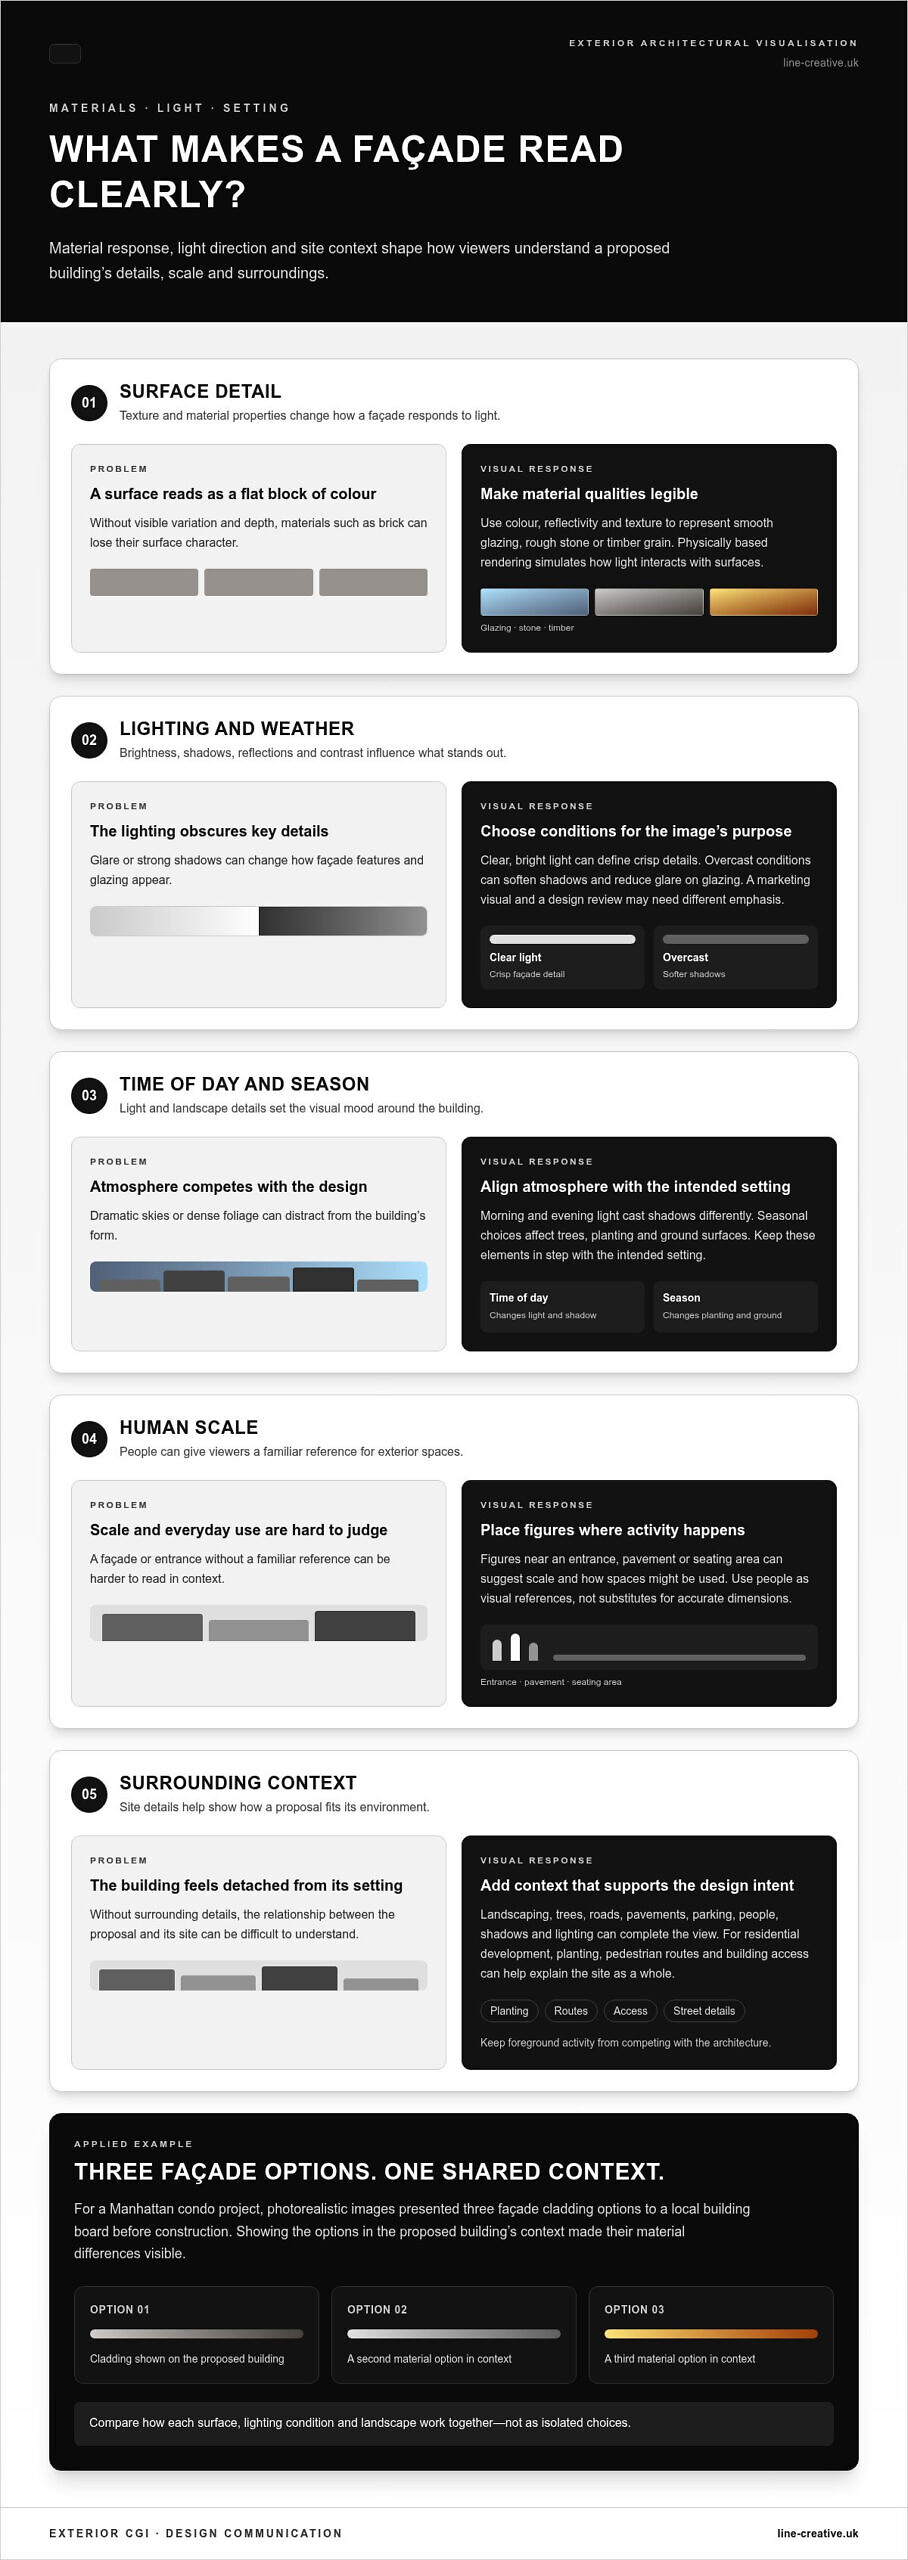
Material response, light direction and site context shape how a proposed façade reads in a finished image. Each choice affects how clearly viewers can understand the design’s details, scale and relationship to its surroundings.
Material and Texture Choices
Materials and textures shape how exterior surfaces look under light, from smooth glazing to rough stone or timber grain. Physically based rendering simulates how light interacts with those surfaces to create a photorealistic result. Colour, reflectivity and texture all influence how viewers perceive the building. For example, a brick façade needs visible variation and surface depth to avoid looking like a flat block of colour.
Lighting and Weather Effects
Lighting and weather set the scene’s atmosphere by changing brightness, shadows, reflections and contrast. Rendered lighting can represent different times of day and weather conditions. Clear, bright light may define crisp façade details, while overcast conditions can soften shadows and reduce glare on glazing. Choose conditions that support the image’s purpose: a marketing visual and a design review may need different emphasis.
Time of Day and Seasonal Atmosphere
Time of day and season shape the visual mood through light, shadows and landscape details. Morning light casts shadows differently from evening light, changing how an entrance or façade appears. Seasonal choices also affect trees, planting and ground surfaces. In an exterior architectural rendering, align these elements with the intended setting so dramatic skies or dense foliage do not distract from the building’s form.
Human Scale in the Scene
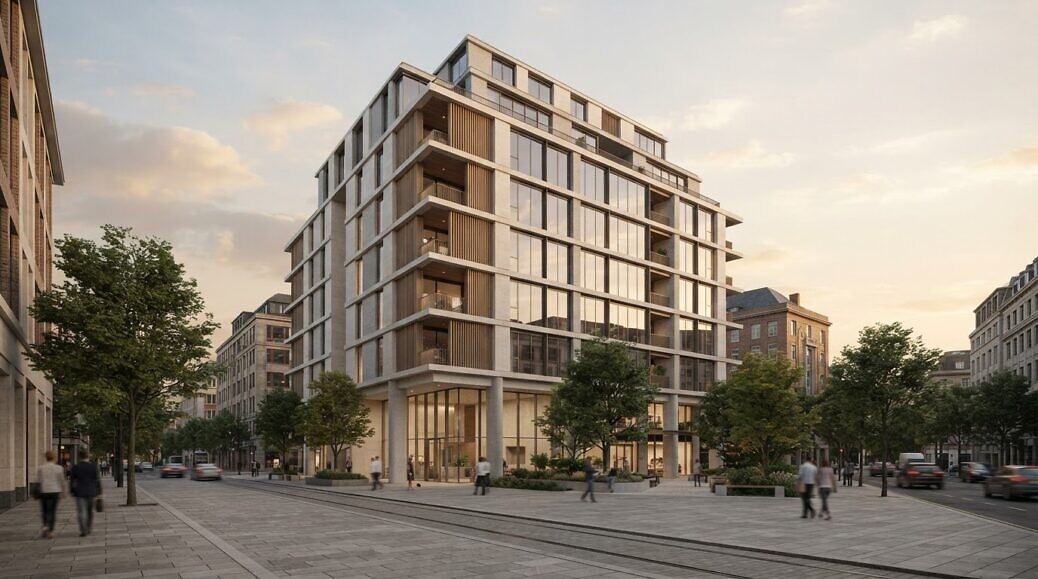
People give viewers a familiar reference for judging a building’s scale and how its exterior spaces might be used. Figures near an entrance, pavement or seating area help show how the building relates to everyday activity. Placement matters: someone beside a tall façade can clarify its height, while figures on a path can indicate how the route connects to the entrance. Use people as visual references, not substitutes for accurate dimensions.
Surrounding details complete the view. Landscaping, trees, roads, pavements, parking, people, shadows and lighting can show how a proposal fits its environment. For a residential development, the relationship between planting, pedestrian routes and building access can help viewers understand the site as a whole. Keep contextual details consistent with the design intent, since excessive foreground activity can compete with the architecture.
The Manhattan condo project shows how renders can support a specific design decision: photorealistic images presented three façade cladding options to a local building board before construction. The comparison made the material differences visible in the proposed building’s context. Similar views can help stakeholders assess how a chosen surface, lighting condition and landscape work together, rather than judging each element in isolation.
What information is needed to start an exterior rendering project?
Start with the latest architectural plans, elevations and site information. A clear brief helps align the 3D model, views and intended use.
Plans establish dimensions and layout, while elevations show façade openings, heights and finishes. Add sections when they clarify the roof form, level changes or concealed features. CAD files or BIM models can provide geometry, while sketches and marked-up drawings explain revisions. Include material references, colour choices, landscaping plans and site photographs where available. A reference image, for example, can clarify the look of cladding that a drawing identifies only by type.
Project information guides model creation. Provide the current design version, site boundary, surrounding buildings and viewpoints required for review, marketing or approvals. Specify whether the images should show street-level access, wider context or close façade detail. If source documents conflict, identify which drawing shows the current design; otherwise, the artist may model an outdated feature. A realistic result depends on consistent geometry and a brief that separates fixed design elements from open choices.
For web-based 3D models, performance depends on geometry and texture size. Artists can prepare multiple Levels of Detail, selecting simpler models when elements appear farther from the camera. Frustum culling limits rendering to objects visible on screen. Compressing textures can reduce file size and loading time. These steps matter when viewers need to explore a development in a browser rather than view a single still image.
CAD geometry can also be simplified by reducing polygon counts whilst preserving important architectural detail. The resulting model can be exported to mesh formats such as OBJ or FBX. Retain elements that affect the silhouette, openings and visible finishes; simplify hidden or distant components first. This keeps the 3D model focused on what each planned view must communicate.
Project scope also shapes the commercial arrangement. Requested views, model readiness, level of detail, output formats and revision scope all affect the work involved. Define the deliverables in the brief so the scope is clear from the outset.
When choosing an architectural rendering company or artist, compare relevant exterior work, architectural accuracy, material treatment and ability to meet your output requirements. A portfolio should show how convincingly the images communicate form, context and detail.
Production time depends on model readiness, scene complexity and revisions. A simple exterior render may take a few hours, while a photorealistic render may require a couple of days, including revisions. Missing drawings, conflicting versions or late design changes can extend production.
Common risks include outdated plans, unclear material references, inaccurate scale and lighting that obscures key design features. Treat the render as a visual communication tool, not a substitute for technical drawings or construction documentation.
Benefits for architects, developers, construction firms, and marketers
Exterior visualisation gives project stakeholders a shared view of a proposed building before it exists. A street-level image can communicate height, setbacks, volume and the building’s relationship to the street more directly than drawings alone. This shared reference helps architects explain design intent, while developers and clients can discuss specific features instead of interpreting separate technical documents.
For architects, a 3D visualisation can make design choices easier to review with clients and project teams. A view of a residential façade, entrance or access route can reveal how the proposal reads in context. Stakeholders can then focus feedback on identifiable elements, such as the building’s massing or the position of an entrance, supporting informed decisions about the design.
Developers can use exterior images to explain a project’s vision to investors, clients and other stakeholders. A proposal view can bring the building’s form, site context and circulation together in one frame. This is useful when a development’s scale or relationship to nearby streets is difficult to understand from plans. For urban planning discussions, context views can make the proposed layout easier to assess alongside roads and surrounding buildings.
Construction firms can review visualisations to discuss potential design issues before construction and support conversations about permits and approvals. For example, a street-level view of a proposed data centre can show its massing, entrance, access points, fencing, landscaping and screening around visible equipment. Shadows and site boundaries also help teams assess how the proposal is represented in its setting. The image supports communication; it does not replace technical documentation.
Property marketers can adapt exterior renders for online listings, social media, print brochures and billboards. Each format serves a different context: a listing image may need to establish the building’s street presence, while a brochure can pair an exterior view with project information. A consistent visual direction across channels helps audiences recognise the proposal and understand its intended character.
Proposal and marketing visuals also help teams communicate before a building is complete. A photorealistic image can place the proposed architecture within a defined setting, giving clients and users a clearer basis for discussion. For developers, that visual reference can support project presentations; for advertising firms, it provides a clear image around which campaign materials can be organised.
Exterior architectural visualisation is produced with 3D modelling and rendering software, which turns a digital building model into an image by simulating materials, light and shadows. Real-time rendering software can also support interactive exploration, allowing users to view a scene from different positions.
The practical value is clear: architects can explain the design, developers can present proposals, construction teams can discuss potential issues, and marketers can prepare assets for specific channels. Define the audience and intended use first; these decisions guide the viewpoint, context and level of detail the final image needs.
3D rendering for architecture and design
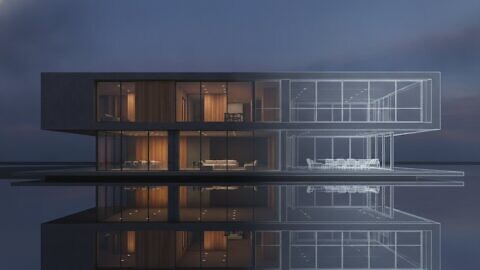
Architectural drawings and rendered images answer different questions. Plans, elevations and sections document dimensions and construction intent; a 3D render translates a model into a view that clients and users can interpret. For example, an elevation records a façade, whilst a street-level image shows how that façade reads beside a pavement and entrance.
The distinction matters during design review. Drawings preserve technical information, while visualisation brings form, materials, landscape and surroundings into one frame. A perspective view can make massing and circulation easier to discuss; an aerial view can clarify the site layout and relationships between buildings. Neither replaces the other. Used together, they connect design intent with a presentation people can readily understand.
Rendering turns a three-dimensional model into a two-dimensional image or animation using software that simulates light, shadows, textures and visual effects. The result might be a still image for a proposal, a sequence of views for a presentation, or an animation following a route around the building. Choose the format according to the decision the visual needs to support, not simply its visual impact.
Exterior visualisation formats include static perspective images, street-level views, aerial views, rendered animations and virtual tours. Each serves a different purpose: a street view can communicate entrance and façade design, while an aerial angle makes site organisation easier to understand. A virtual tour lets viewers explore the property before it exists, rather than relying on a predetermined series of images.
Approval packages can combine plans, elevations, sections and perspective views. Together, they help readers connect the documented design with its apparent scale, circulation, materials and context. In a federal building proposal, the U.S. Government Accountability Office reported that evaluators found the rendering did not show the Hawaiian-style pitched or hipped roofs described in the architectural narrative. This example shows why visual fidelity to the design description matters: even a polished image fails if it omits a defining feature.
For design teams, renders can expose questions while revisions remain part of the design process. Changes to cladding, colour or landscaping can be tested in a 3D scene, making alternatives easier to compare. The key is maintaining architectural precision: the model must represent the intended form and proportions, or the image may mislead rather than clarify.
Choose rendering services to suit the intended purpose. A single image may work for a focused façade review, while an animation or interactive tour may better explain movement through a larger site. Before production begins, define the audience, viewing format and design features that must remain visible.
Review exterior visualisation examples to see how different views communicate architecture, then consider which format would best support your next design discussion.
Line Creative: CGI Animation
Line Creative supports property teams that need design intent communicated through clear, considered visuals. Its 3D Rendering and Architectural visualisation can turn project information into exterior imagery for design reviews, proposals or marketing. Where a sequence communicates movement through a site more effectively than still views, CGI Animation can extend the visual story.
Use exterior visualisation when drawings and references are ready to be turned into a coherent view, or when stakeholders need a visual basis for discussing a proposed building. A focused brief identifying the audience, intended format and key architectural features helps keep the output aligned with its purpose.
For a discussion about your project, contact Line Creative.
Make the next visual decision count
Start by defining what your visualisation needs to help someone understand or decide. A planning discussion, investor presentation and marketing campaign each place different demands on an image. Set the priorities before production: the key audience, the decision at stake and the format that will communicate it clearly.
That clarity gives an exterior architectural rendering a defined role in your project, rather than leaving it as an isolated image. It also gives your team a practical basis for judging whether the final visual communicates the intended design and supports its next use.
Line Creative’s work spans architectural visualisation, 3D Rendering and CGI Animation. If you’re ready to develop project imagery around a specific communication goal, start a project discussion with Line Creative. A clear brief is a strong foundation for visuals that help your proposal move forward with purpose.
Frequently Asked Questions
Can exterior rendering be used for planning approvals?
Yes. An exterior architectural rendering can support planning approval by helping reviewers understand a proposal’s appearance and context. A useful submission image identifies the viewpoint, shows the proposed building clearly and distinguishes it from its existing surroundings. For example, a street-level view may explain how an entrance meets the pavement. Use the render as supporting visual material alongside formal project drawings and documents, not as a replacement for them.
What Exterior Views Should a Commercial Project Include?
Choose views that explain the building’s key decisions and relationship to its site. A commercial project may need a street-level approach, a principal entrance view, a wider context image and an aerial view of the site layout. For a building with service access, include a viewpoint that makes vehicle routes and loading areas easy to understand. Each image should answer a different question rather than repeat the same façade from slightly different camera positions.
Who Benefits from 3D Exterior Visualization?
Architects, developers, construction teams, marketers and prospective clients can all use 3D exterior visualisation for different decisions. An architect might compare façade options with a client, whilst a developer presents the proposal to investors. A construction team can discuss how access or screening appears in context. Marketing teams can adapt approved project imagery for listings and campaign materials, giving each audience a visual reference suited to its role.
Why Do Architects and Designers Use Exterior 3D Models?
Architects and designers use exterior 3D models to examine how design choices combine in a view that plans alone cannot provide. For instance, a model can help compare a revised canopy, window rhythm or landscape treatment from the same camera position. That controlled comparison makes the visual effect of a change easier to discuss with a client. The model supports design communication, while technical drawings remain essential for documenting dimensions and construction intent.
What is an exterior architectural rendering?
An exterior architectural rendering is a computer-generated image or animation of a building’s exterior, created from a three-dimensional model. It can show façades, entrances and roofs from a selected viewpoint, with surrounding streets or landscape where relevant. For example, a proposed office building can be shown from pavement level to communicate its street presence. It represents a design visually; it is not a photograph of a completed building.
How can teams keep visualisations aligned as a design changes?
Use a clear revision process that identifies the current design model and records which changes affect each view. For example, if a façade opening moves, note the affected camera angles and update the model before approving revised images. Keep superseded versions separate from current files so reviewers do not compare an outdated render with the latest drawings. This makes feedback easier to trace and helps maintain consistency across project presentations.