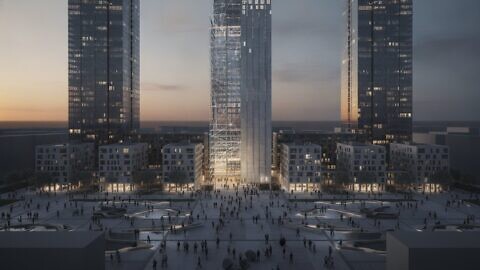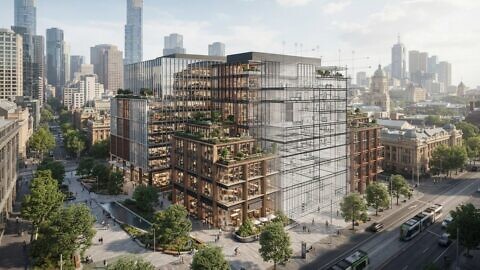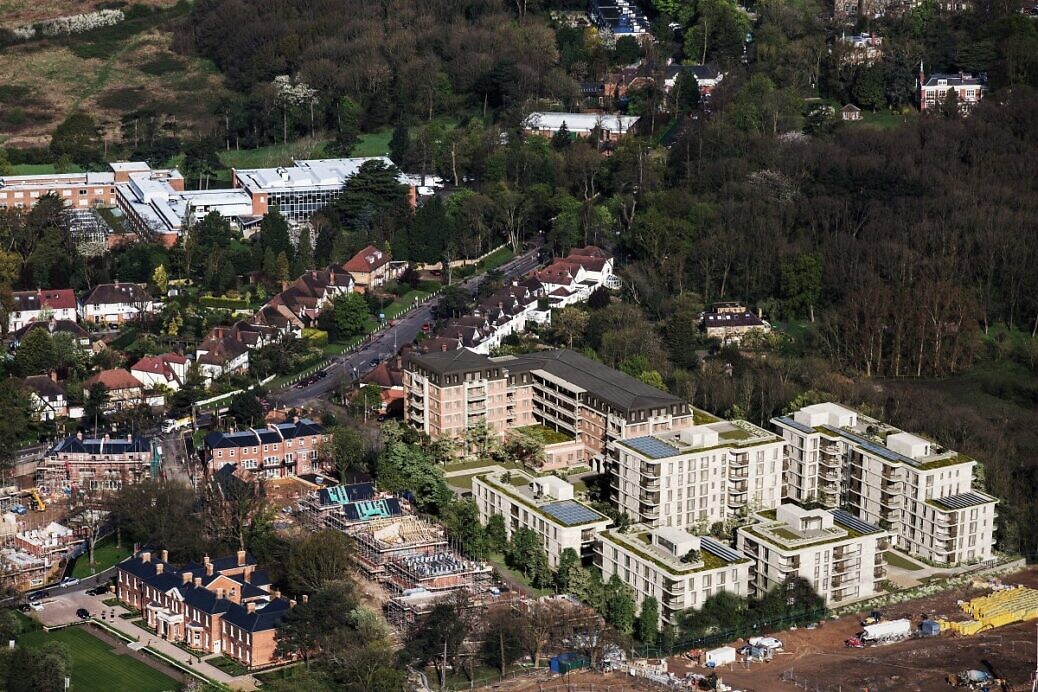
This guide explains how pre-construction visualisation resolves planning friction, secures investor capital, and accelerates pre-sales for major schemes. You will discover how integrating ISO 19650 BIM workflows with real-time rendering mitigates statutory risk, safeguards equity commitments, and delivers the precise visual authority required to progress complex developments with confidence.
Key Takeaways
- Strategic pre-construction visualisation acts as an indispensable risk-mitigation tool, converting technical BIM data into assets that secure investor capital and planning approval.
- Uncompromising architectural precision eliminates stakeholder ambiguity, disarming planning committee hesitations and neutralising community objections before statutory submission.
- Rigorous four-stage digital production workflows bridge the gap between complex engineering intent and persuasive spatial storytelling.
- High-fidelity real-time rendering secures early commercial leasing and off-plan residential pre-sales long before breaking ground.
- Selecting an established visualisation partner ensures your scheme communicates visual authority rather than relying on generic, decorative computer renders.
What Is Pre-Construction Visualisation in Modern Property Development?
At its core, pre-construction visualisation is the rigorous synthesis of architectural data, technical specifications, and environmental context into photorealistic digital assets. It is not decorative styling. While generic 3D computer renders treat imagery as an afterthought, strategic visual communication serves as a vital risk-mitigation tool. It translates complex schemes into immediate, verifiable assets that establish visual authority across local authorities, institutional funds, and future occupiers.
Orthographic blueprints and technical schematics fail to convey true spatial volume, daylight infiltration, or structural materiality. For decision-makers committing hundreds of millions in development capital, flat technical drawings introduce unnecessary speculation. Advanced pre-construction visualisation replaces subjective interpretation with undeniable clarity, confirming how a scheme lives within its surrounding cityscape before physical works commence. For an overview of how emerging digital tools and engineering innovations are transforming project delivery, click here.
The Shift from Static Drafting to Spatial Storytelling
Two-dimensional plans often alienate municipal planning committees whose members lack architectural training. Abstract line drawings fail to address common concerns regarding massing, daylight overshadowing, or street-level impact. Transitioning from flat drafting to emotive visual narratives communicates architectural purpose instantly. Precise solar and diurnal lighting simulations reveal exact shadow paths across changing seasons, disarming committee hesitations and proving how your project respects the local public realm.
Core Asset Formats in the Pre-Build Phase
Selecting the appropriate visual medium depends on specific commercial milestones within your development programme:
- Photorealistic Stills: High-resolution static imagery engineered with exact architectural precision, providing undeniable visual evidence for statutory submissions and institutional investment memoranda.
- Cinematic CGI Animation: Story-driven films that capture circulation, human scale, and holistic scheme connectivity, perfect for driving early commercial leasing.
- Real-Time Rendering Walkthroughs: Immersive interactive experiences that permit stakeholders to navigate virtual twins in real time, answering live design queries far more effectively than pre-rendered video formats.
De-Risking Capital and Securing Statutory Approvals
By translating layered engineering data into visual clarity, developers establish the visual authority necessary to satisfy municipal scrutiny and secure institutional backing. Resolving structural transitions, sightlines, and envelope detailing within a digital model eliminates expensive design clashes on site, where physical rework routinely drains contingency reserves. Exploring the broader commercial mechanisms behind these workflows reveals the full strategic benefits of architectural visualisation for programme delivery.
Accelerating Planning Approval Timelines
Municipal planning committees frequently face intense local pressure when evaluating high-density or regeneration schemes. Ambiguity breeds hesitation. When proposals rely entirely on abstract elevations, committee members struggle to determine how massing and materiality engage the wider streetscape. Accurate contextual imagery resolves these tensions directly. Placing the scheme within its true physical environment demonstrates exact daylight transitions, verified sightlines, and street-level proportions, securing planning approval without protracted deferrals.
Engaging planning officers with verified spatial assets disarms typical public consultation grievances. Clear visual evidence proves contextual sensitivity, turning subjective community debate into an objective evaluation of the design. You can examine detailed applications of this process in our guide to visualisation for planning applications.
Unlocking Off-Plan Investment and Commercial Pre-Leasing
Institutional debt funds and joint-venture equity partners rarely release secondary financing tranches without definitive proof of commercial viability. High-fidelity visual assets provide that certainty. They demonstrate exact specifications to investment committees, converting unbuilt architecture into bankable reality:
- De-risking Debt Syndication: Institutional credit committees validate spatial compliance and scheme prestige before formalising drawdown schedules.
- Securing Anchor Pre-Leases: Prospective commercial occupiers negotiate tenancy covenants years ahead of practical completion based on precise floorplate and atrium visuals.
- Early Off-Plan Momentum: Integrating verified renders into your wider digital marketing strategy accelerates residential pre-sales, reducing required equity reserves.
When high-value funding decisions rest on spatial fidelity, partnering with an established CGI studio safeguards your investment. Developers seeking to protect statutory programmes can reach out to Line Creative to review their pre-construction visual strategy.
The Technical Pipeline: From BIM Data to Immersive Experience
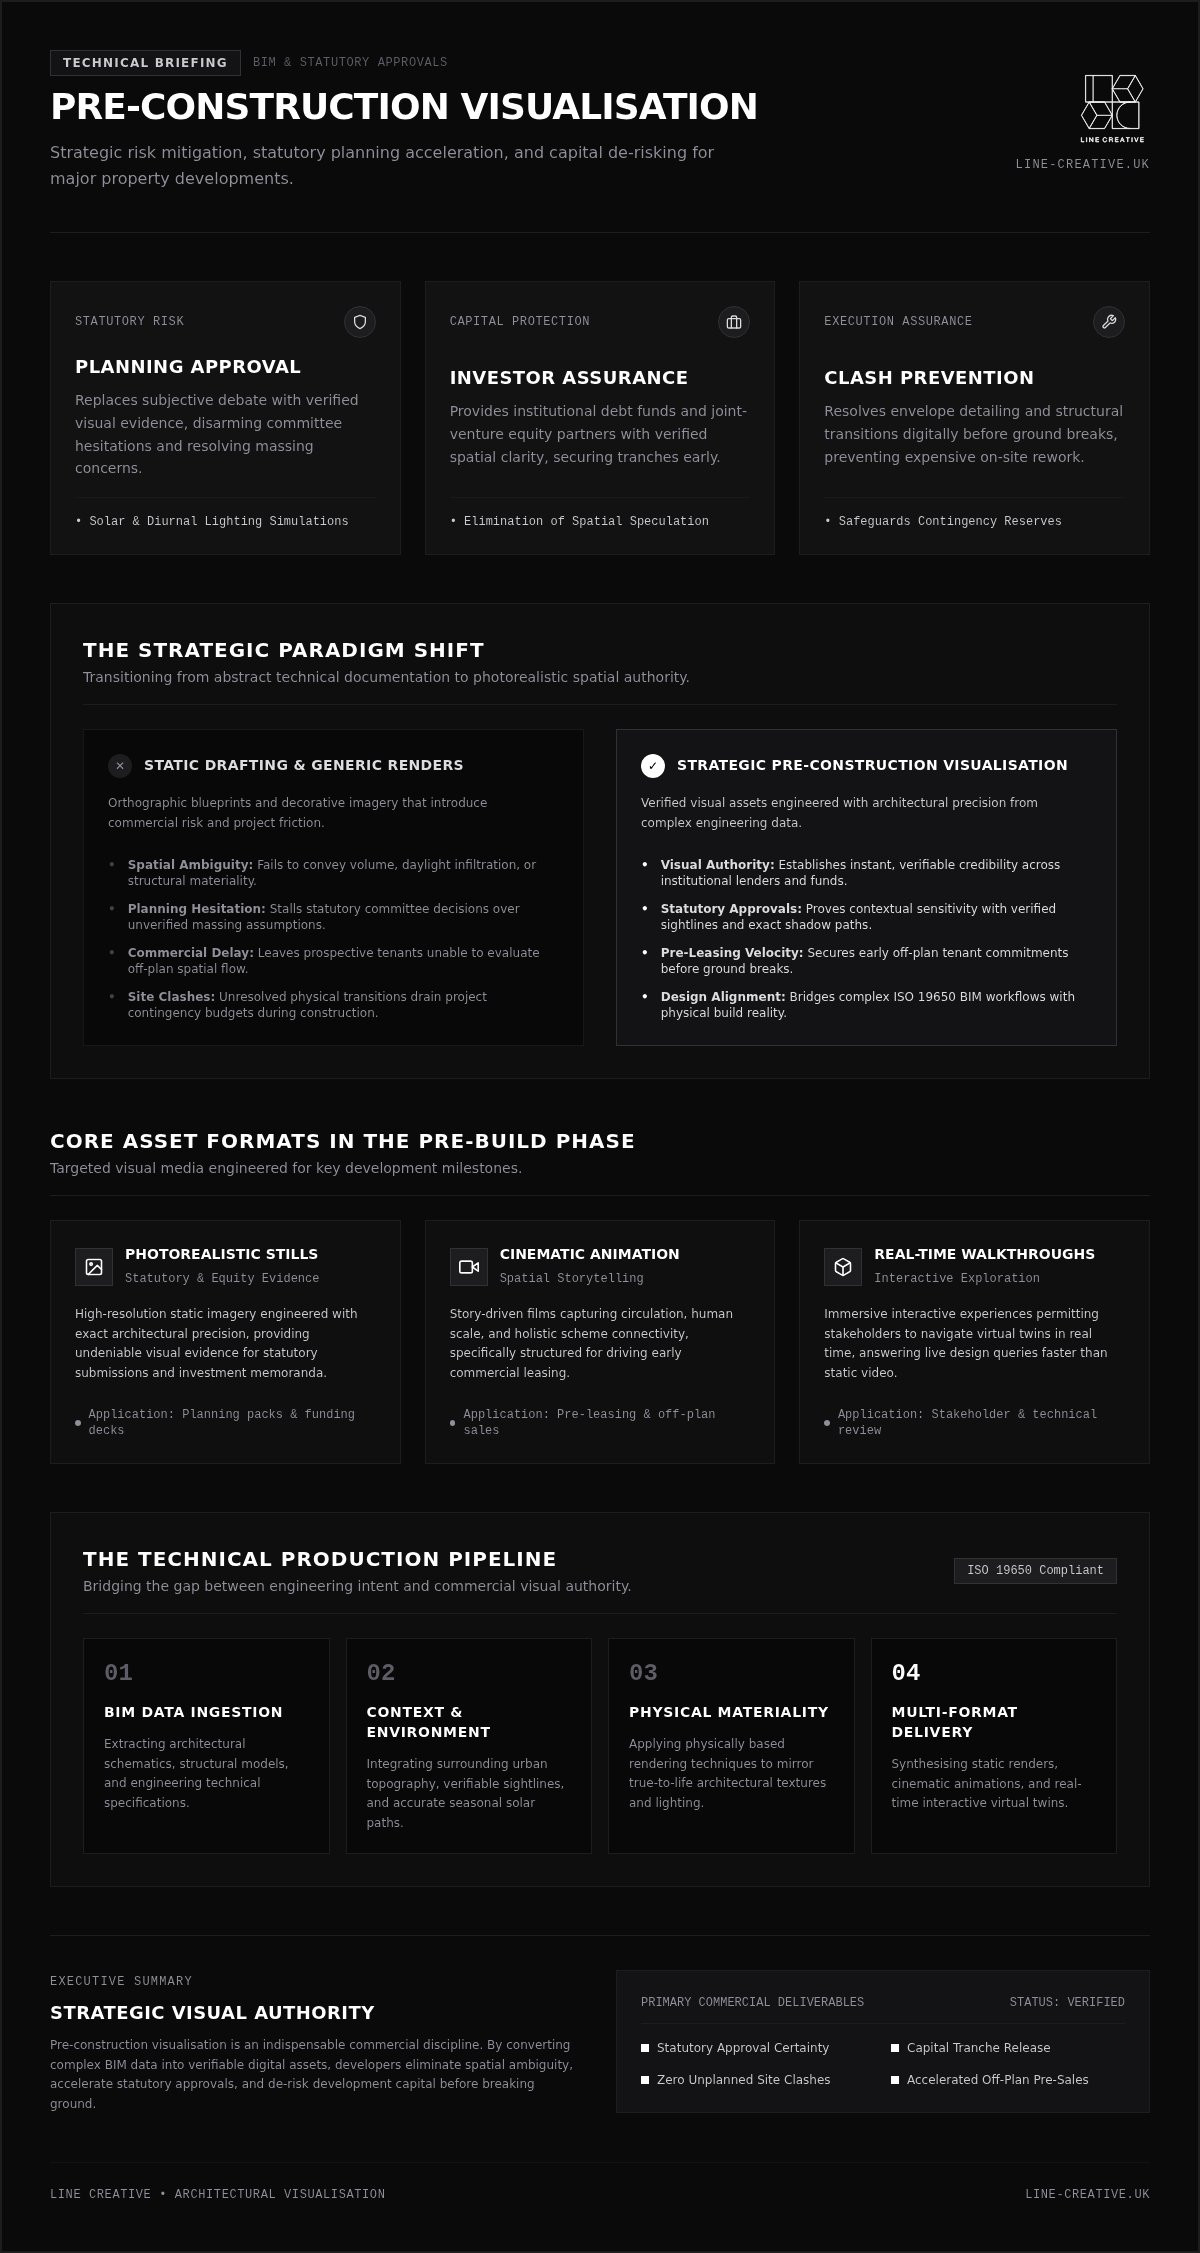
High-fidelity spatial storytelling demands rigorous computational mechanics. Achieving true architectural precision within pre-construction visualisation requires a disciplined four-stage pipeline: geometry ingestion, material calibration, atmospheric lighting simulation, and final engine integration. Each step safeguards technical fidelity whilst elevating raw building schematics into compelling visual assets.
BIM Ingestion and Geometric Optimisation
Production begins by importing parametric Revit, ArchiCAD, and Rhino datasets directly into DCC environments. Preserving essential metadata guarantees structural elements retain precise dimensional coordinates. Specialist artists then reconstruct messy mesh topologies, stripping non-visible internal polygons to create optimised geometry suitable for high-frame-rate real-time rendering. Sun systems are locked to real-world geographical coordinates, ensuring shadows correspond precisely to project orientation.
Materiality, Atmospheric Lighting, and Environmental Context
Authentic spatial perception depends entirely on micro-surface detailing. Procedural texture shaders reproduce the nuanced porosity of cast-in-place concrete, the subtle patination of architectural bronze, and the specific reflectivity of low-iron structural glazing. Award-winning CGI synthesises these strict technical specifications with calibrated atmospheric elements, accurately scaled foliage, and organic street activity to evoke genuine emotional resonance.
Immersive Interactive Experiences via Unreal Engine
Static frames are increasingly supplemented by interactive spatial environments built in advanced game engines. Unreal Engine enables non-linear exploration, allowing prospective buyers and commercial agents to navigate digital twins freely under variable daylight and seasonal simulations:
- Unscripted Spatial Navigation: Move beyond predetermined camera angles to inspect spatial proportions, sightlines, and sightline clearance from any viewpoint.
- Interactive Finish Specification: Prospective purchasers can evaluate alternative joinery, stone finishes, and layout reconfigurations prior to physical fit-out.
- Virtual Sales Suites: Combine real-time rendering with LED wall environments to transform conventional marketing suites into interactive virtual walkthroughs.
Deploying advanced real-time production mitigates project risk and accelerates early buyer commitment. Developers looking to lead their sector can explore our specialised solutions in real-time virtual production to modernise their scheme’s pre-construction visual delivery.
Selecting a Strategic Visualisation Partner for Major Schemes
Procuring digital assets for prime developments requires moving past commodity 3D rendering suppliers. On institutional schemes, your visualisation studio operates as an essential strategic partner. They sit between the lead architect, planning consultant, and development director, interpreting evolving CAD datasets while protecting your critical delivery programme. Engaging a vendor that merely renders geometry without understanding design intent introduces unnecessary friction and compounding delays.
True expertise shows when complex schemes encounter revision cycles. When design amendments occur, an established studio incorporates structural modifications seamlessly without compromising production deadlines or statutory accuracy. Development directors should evaluate studios through proven credentials, infrastructure capacity, and a clear mastery of large-scale master-planning typologies.
Evaluating Architectural Understanding Over Generic Rendering
Specialist visualisers must interpret raw structural and engineering drawings independently, without constant guidance from your architectural team. Interrogating technical cross-sections, complex cladding junctions, and mixed-use circulation demands authentic spatial literacy. Look for practices with documented experience collaborating alongside elite practices like Zaha Hadid Architects and Olson Kundig. A studio with this pedigree ensures every asset exhibits total architectural precision.
Production Agility, Version Control, and Scale
Major schemes generate frequent design revisions under strict planning deadlines. A dependable partner maintains clear version-control protocols, preventing superseded layouts from contaminating statutory submission packs:
- Structured Versioning: Strict file tracking isolates master models, ensuring client-approved alterations apply accurately across all collateral.
- High-Throughput Computing: Dedicated render capacity capable of outputting ultra-high-resolution 8K stills and fluid 60fps CGI animation on compressed schedules.
- Data Security Protocols: Stringent non-disclosure procedures protecting unannounced masterplans and commercially sensitive financial configurations.
Initiating a High-Impact Production Partnership
Establishing successful production begins with a detailed briefing pack. Developers should supply coordinated IFC or Revit geometry, material sample schedules, landscape strategies, and fixed camera priorities before kicking off. An experienced studio audits these files instantly, identifying spatial ambiguities before model build begins. You can review how top-tier studios translate complex schemes into persuasive visual narratives by examining their bespoke CGI portfolios.
De-Risking Your Next Development Pipeline
Treating visual assets as mere marketing collateral leaves major schemes exposed to unnecessary statutory friction and slow off-plan commitments. When you integrate rigorous pre-construction visualisation into your early development stages, you secure an indispensable strategic asset. Clear spatial storytelling resolves committee objections before they escalate, while uncompromising architectural precision unlocks institutional debt and accelerates commercial pre-leasing long before breaking ground.
Executing high-stakes developments demands more than standard rendering; it requires a creative partner that understands complex engineering intent and protects your programme milestones. Line Creative brings a proven record of digital excellence, holding multiple international CGarchitect Awards and SME UK recognition. Prestigious global practices, including Zaha Hadid Architects, Olson Kundig, and Aman Resorts, trust our team to translate complex masterplans into bankable certainty.
To eliminate ambiguity and give your project undeniable visual authority, partner with an award-winning CGI studio for your upcoming development. Together, we can safeguard your delivery timeline and ensure your unbuilt architecture commands immediate commercial conviction.
Frequently Asked Questions
How does pre-construction visualisation differ from standard architectural rendering?
Standard rendering focuses on decorative, cosmetic output intended primarily for late-stage marketing brochures. In contrast, pre-construction visualisation is a technical, risk-mitigation discipline grounded in exact engineering datasets. It translates coordinated BIM geometry into photorealistic, contextually verified assets that satisfy statutory planning scrutiny, align political stakeholders, and validate commercial viability long before on-site ground operations commence.
At what development stage should a developer commission pre-construction visualisations?
Commissioning should occur during early concept design and pre-application planning stages, typically aligning with RIBA Stage 2 or early Stage 3. Integrating visualisation specialists early allows development teams to detect spatial clashes, verify street-level massing, and test material palettes. This proactive approach prevents costly design alterations after formal planning submission packs have already been lodged with local authorities.
Can pre-construction CGI assets be updated when architectural designs evolve during planning?
Yes, established studios maintain structured digital pipelines specifically structured to handle iterative design revisions. By organising project assets within non-destructive layers, artists can swap updated building envelopes, window mullion configurations, or landscape revisions directly into existing lighting setups. This protocol ensures rapid turnaround times while preserving visual consistency across your wider collateral pack.
What technical files must an architecture team supply to start the visualisation process?
Production requires export of coordinated 3D digital geometry, preferably in Revit, Rhino, SketchUp, or open IFC formats. Alongside geometry, the team must provide architectural plans, elevations, section drawings, a schedule of exterior finishes with physical material references, and a detailed landscape architect strategy. Real-world site coordinates are also essential for accurate solar orientation.
How do real-time rendering experiences compare to pre-rendered CGI architectural animations?
Pre-rendered animations provide linear, cinematographic films with fixed camera trajectories and baked physical lighting, ideal for high-impact promotional screenings. Real-time rendering, powered by interactive engines like Unreal Engine, allows users to explore unbuilt spaces interactively from any angle. This enables prospective tenants to inspect specific floorplates, test alternative interior finishes, and evaluate sightlines dynamically.
Why is architectural precision essential when presenting visualisations to planning authorities?
Statutory planning committees demand complete fidelity to submitted technical drawings to assess daylight obstruction, building mass, and heritage context objectively. Inaccurate scaling or exaggerated lens distortion can mislead committee members, creating grounds for planning refusal or subsequent legal challenges. Maintaining rigorous pre-construction visualisation precision establishes vital visual authority, proving your scheme respects regulatory parameters and the surrounding public realm.